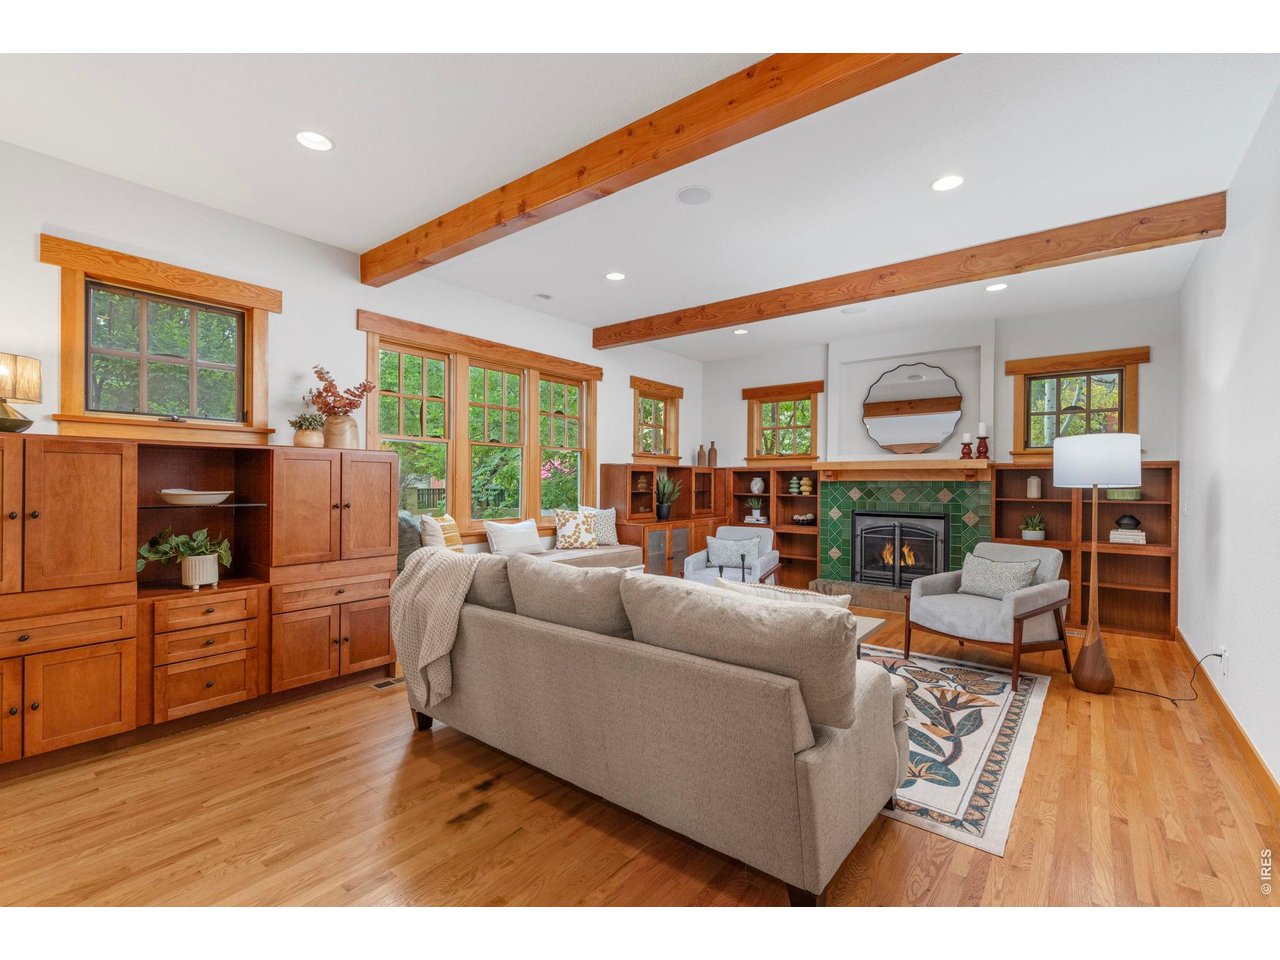
Property photo 1
Property photo 2
Property photo 3
Property photo 4
Property photo 5
6 Beds
6 Baths
5,882 sqft

$1,850,000

818 Confidence Dr, Longmont CO, 80504

Price per sqft$314.52
Built in2002
Property size5,882 sqft
Property typeResidential
Courtesy of Compass - Boulder, Krista Koth Listing Contact: 3037467316

Overview

Active

Listed Aug 27, 2026

Updated 5 days ago

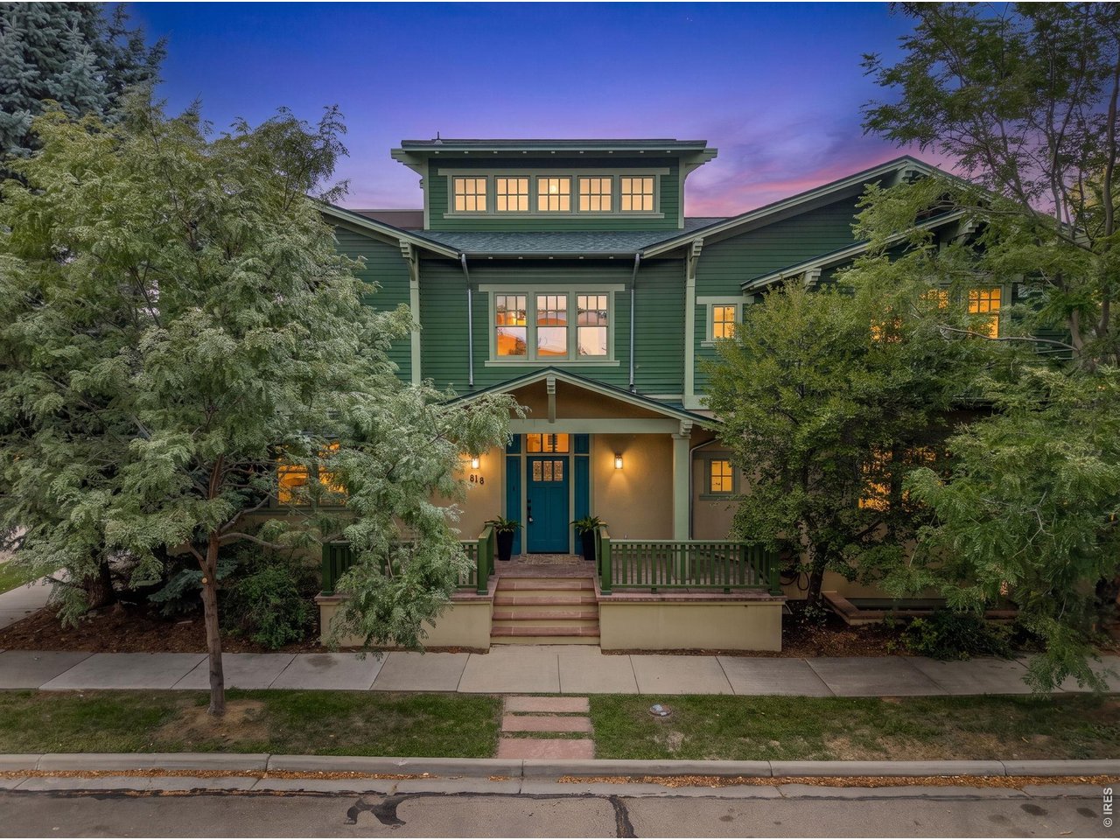
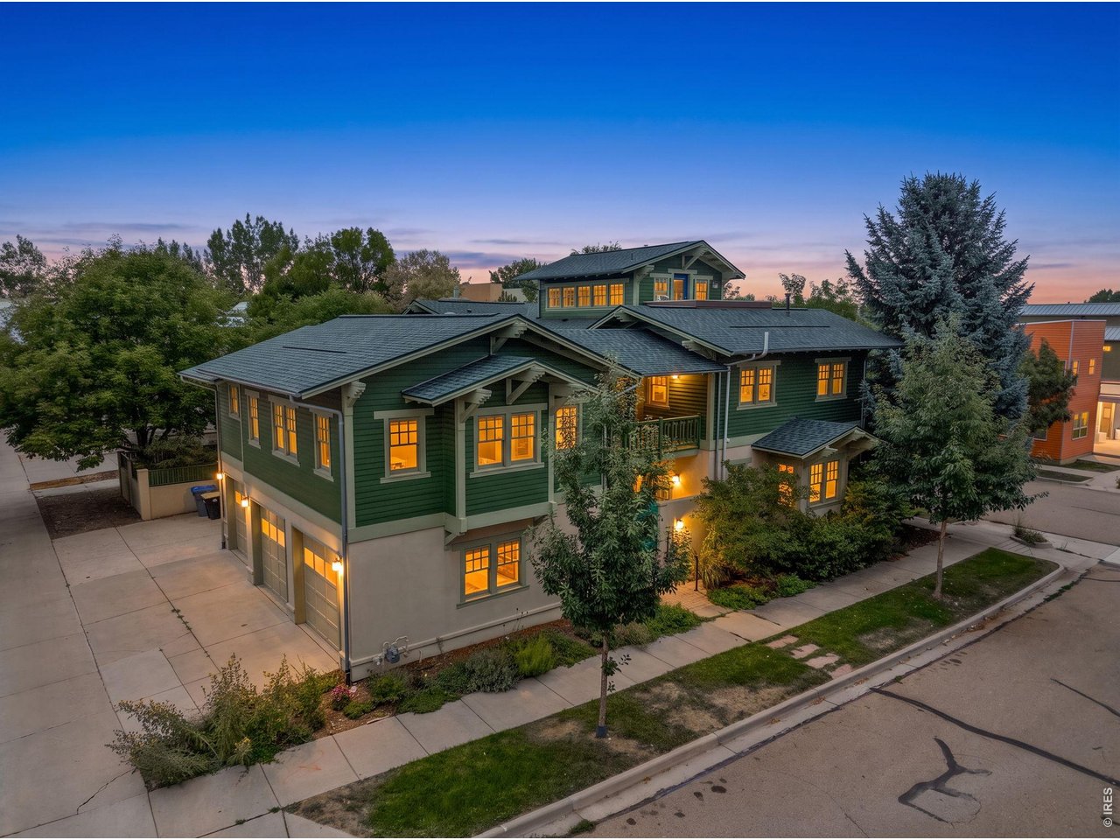
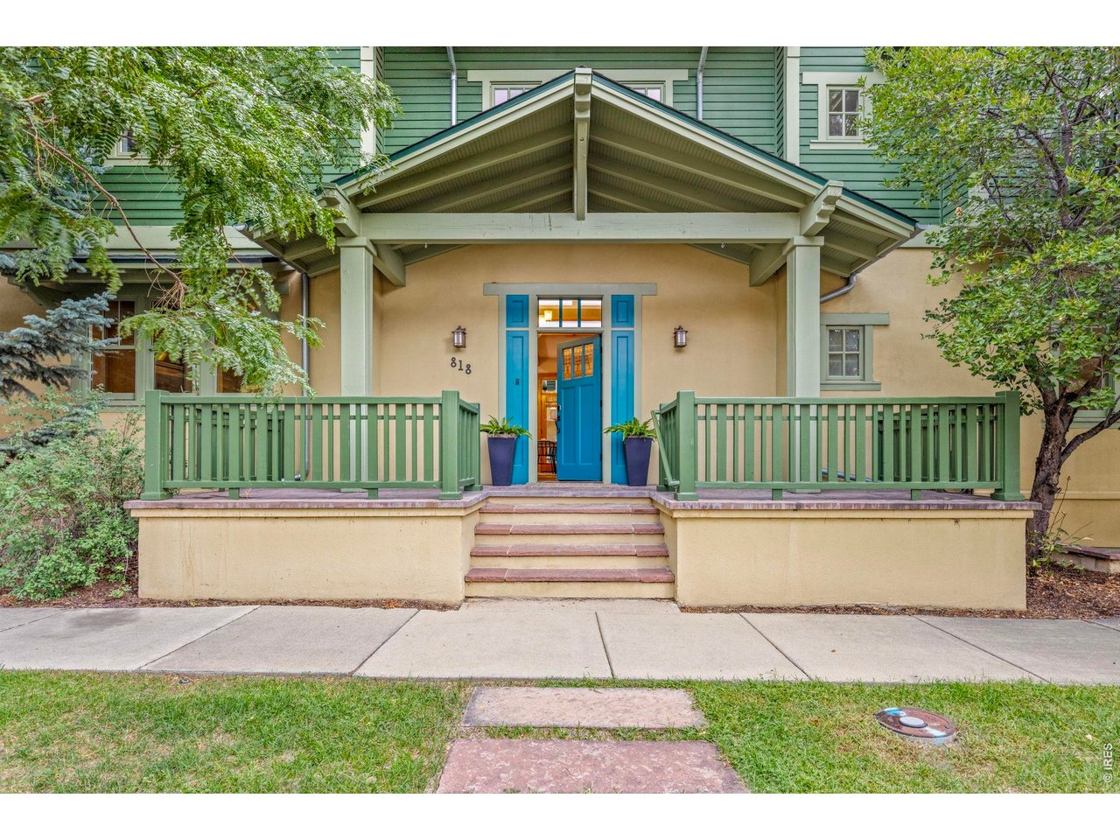
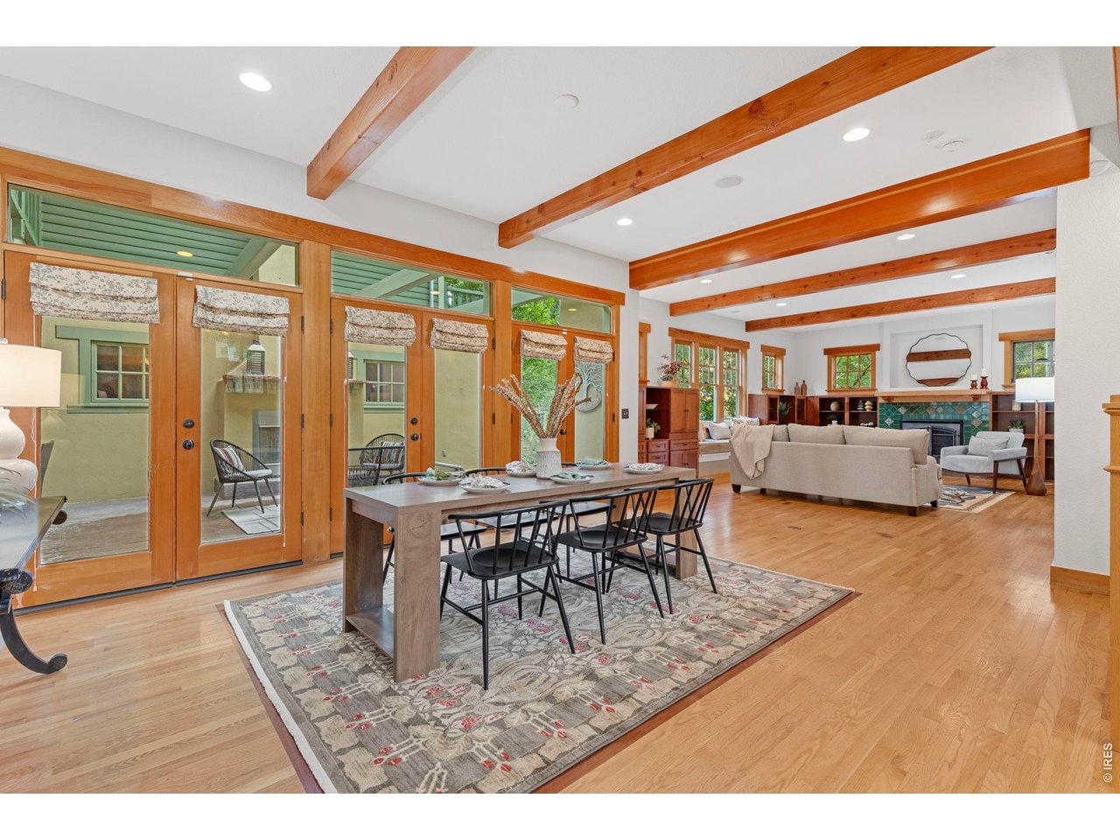
Set on a private lot in the heart of Prospect New Town, this custom home designed by architect James McCutcheon-captures a beautiful balance of elevated design and everyday living, all within one of Longmont's most vibrant, connected communities. Just outside your door: beloved eateries, local shops, parks, and that unmistakable neighborhood energy where people gather, connect, and truly know each other.Inside, the home is grounded in quality and intention, with spaces that feel both refined and welcoming. The chef's kitchen is a standout, anchored by an iconic AGA cast-iron range with four ovens, an Advantium oven, and a generous eat-in area that naturally becomes the heart of the home. The main floor offers a private bedroom suite, while the primary retreat invites you to unwind with a steam shower, jetted tub, and a quiet sense of luxury.Thoughtfully designed for both connection and retreat, the home features a finished lower level with a theater room, wine cellar, and exercise space, along with a top-floor office that captures mountain views-an inspiring place to work, create, or simply take it all in. A 3-story Inclinator elevator adds ease and accessibility throughout.Outdoor living here is just as special, with a covered patio and fireplace, expansive decks, a tranquil koi pond, and beautifully landscaped grounds that create a private oasis within this social, lively neighborhood.The 800+ square foot carriage house offers incredible flexibility-perfect for guests, extended living, a studio, or rental opportunity. With features like whole-home sound, Low-E windows, multiple mechanical systems, this is a home built with care, intention, and lasting quality.A truly special offering-where thoughtful design meets community, and home extends well beyond the front door.

$12,308/mo

Est. mortgage payment based on a $1,850,000 home price.

All estimates are provided by Luxury Presence for informational purposes only. Actual amounts may vary.

Additional information

MLS® ID
1067297

Interior Features

Bedrooms
6
Bathrooms
6
Fireplace
Yes
Cooling
Yes
Heating
Yes
Basement
Yes

Exterior Features

Lot Size
0.15 Acres

Other Property Details

Taxes
$10,197
Tax Frequency
Annually
Association Fee Frequency
Monthly
Garage
Yes
View
Yes
MLS provider logo

Listings courtesy of Information and Real Estate Services, LLC (IRES) as distributed by MLS GRID

All information deemed reliable but not guaranteed and should be independently verified. All properties are subject to prior sale, change or withdrawal. Neither listing broker(s) nor Julia Cantarovici-Simisky shall be responsible for any typographical errors, misinformation, misprints and shall be held totally harmless. Properties displayed may be listed or sold by various participants in the MLS. 

Based on information submitted to the MLS GRID as of 3:53 PM UTC on 9/9/2026. All data is obtained from various sources and may not have been verified by broker or MLS GRID. Supplied Open House Information is subject to change without notice. All information should be independently reviewed and verified for accuracy. Properties may or may not be listed by the office/agent presenting the information.

©2026 Information and Real Estate Services, LLC (IRES). All rights reserved.

DMCA Notice 

Powered by Luxury Presence