Property photo 1
Property photo 2
Property photo 3
Property photo 4
Property photo 5
6 Beds
6 Baths
8,195 sqft

$3,995,000

15042 Prairie Pl, Broomfield CO, 80023

Price per sqft$487.49
Built in2006
Property size8,195 sqft
Property typeResidential
Courtesy of Compass Colorado, LLC - Boulder, Amy Bayer Listing Contact: [email protected],303-981-8900

Overview

Active

Listed Jul 8, 2026

Updated 30h ago

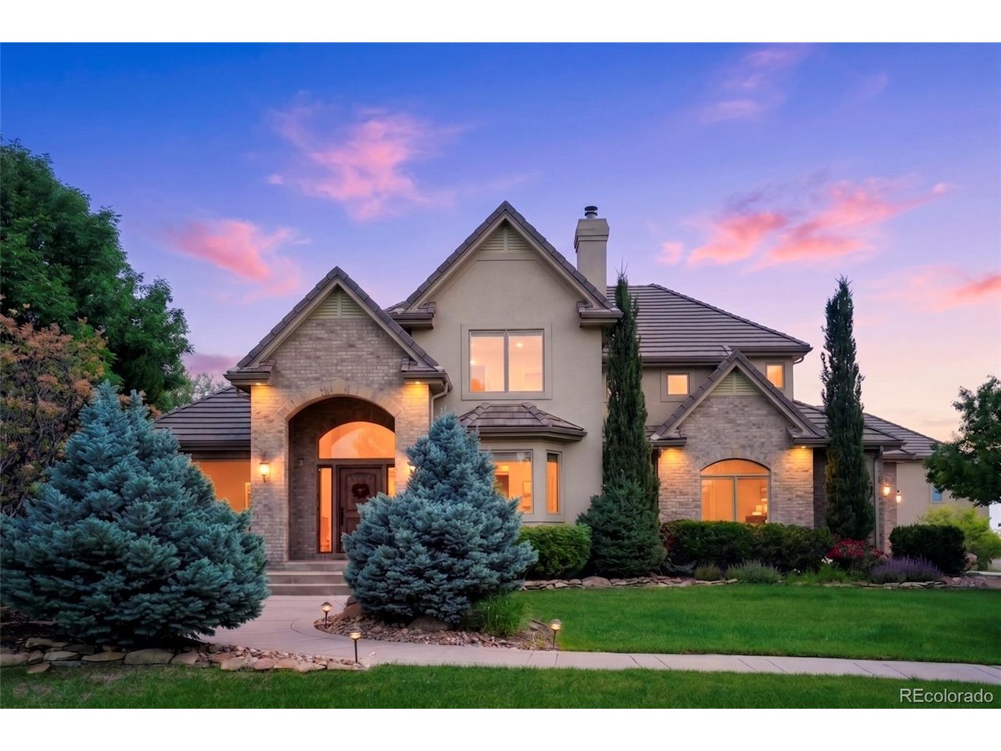
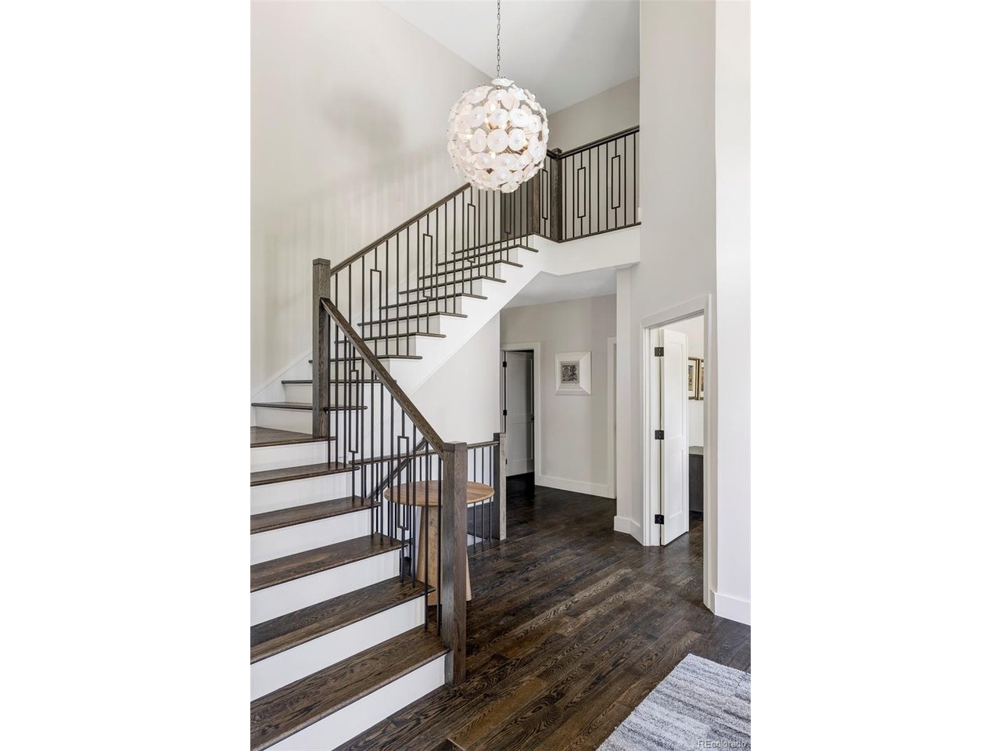
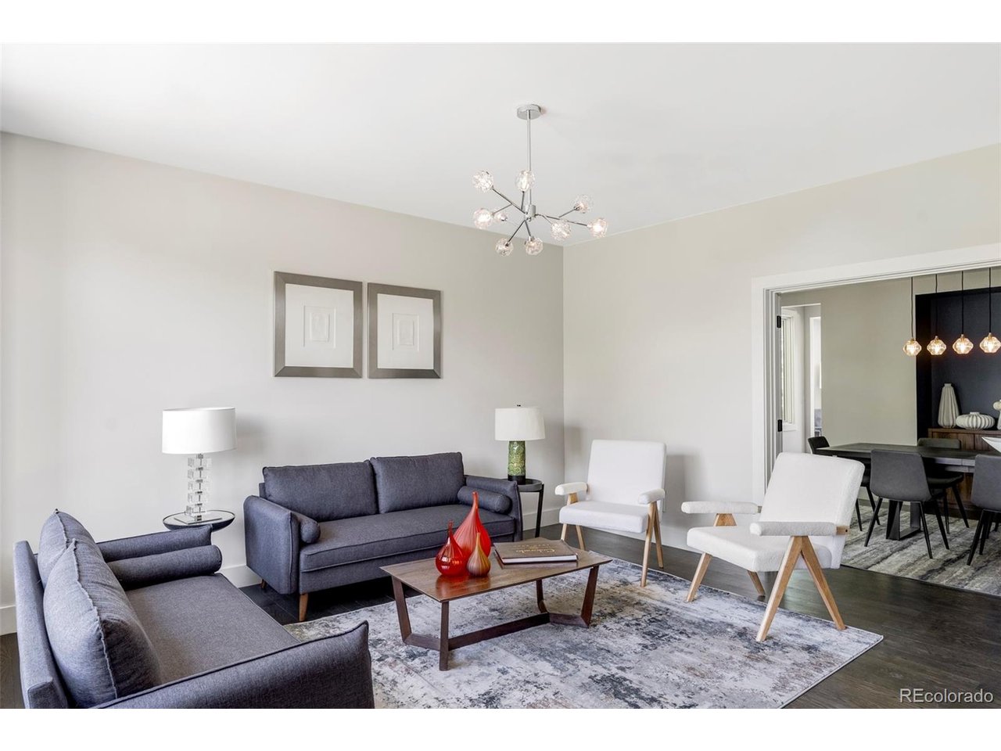
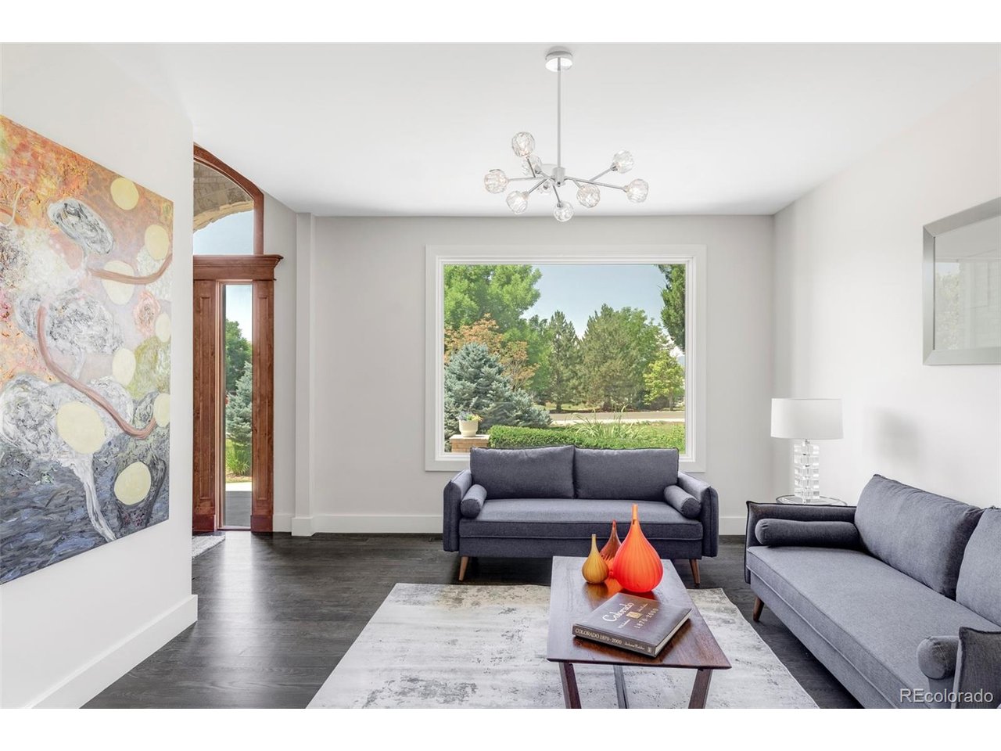
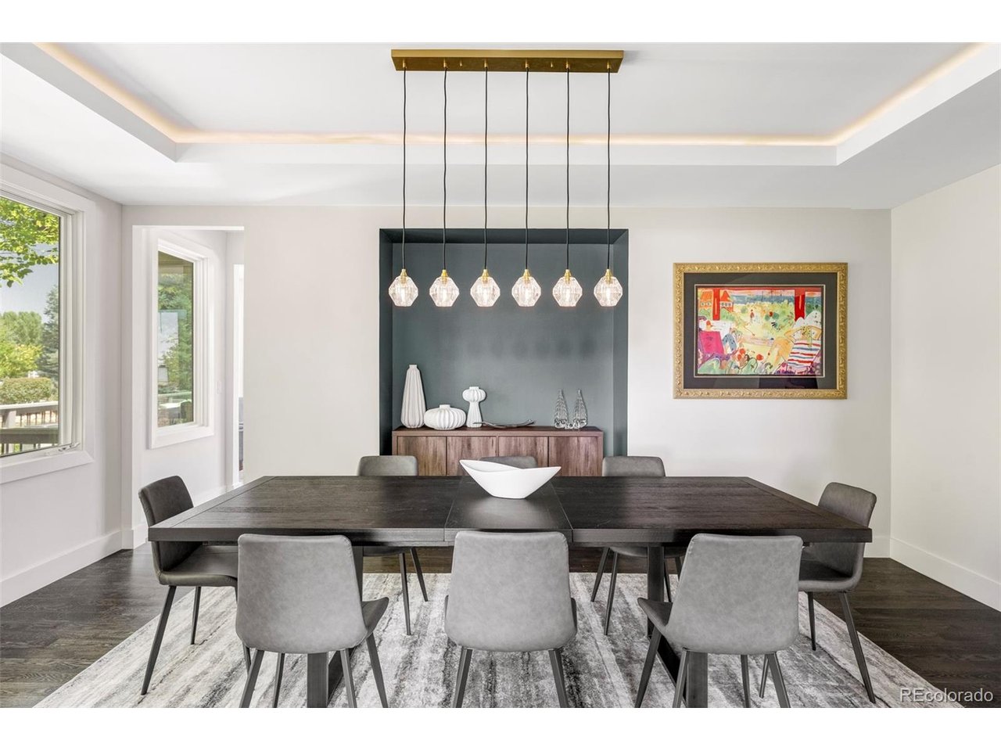
OPEN HOUSE this Sunday 9/13 2-4. Set on nearly 3 acres with mature trees creating the ultimate in privacy at the end of a cul-de-sac, this extensively renovated custom estate offers an exceptional blend of luxury, comfort, and recreation with sweeping mountain and city views in every direction. It is truly an entertainers, car & sports enthusiasts dream. The 6,492 sq. ft. main residence was thoughtfully reimagined in 2023 with all-new interior finishes and systems designed for today's lifestyle. Rich hardwood floors lead through inviting living spaces that include a chef's kitchen, wet bar, butler's pantry, formal dining room, family room with gas fireplace, mudroom with laundry, and expansive glass doors opening to a large deck overlooking the resort-like backyard. The upper level features a tranquil primary suite with city light views, a steam shower, generous walk-in closet with laundry, and three additional bedrooms, each with its own ensuite bath. The finished lower level adds another bedroom, gym, workout room including large turf, family room, and a second gas fireplace. The separate 1,703 sq. ft. guest/pool house perfect for entertaining has been refreshed with new carpet and paint and includes a kitchen, family room, office, game room, and spacious second-floor bedroom, providing comfortable accommodations for guests or extended stays. Outdoor amenities create a true resort-inspired setting with a sparkling pool, fire pit, mature landscaping, basketball and pickleball court, sports turf field, volleyball court, batting cage, and generous spaces for relaxing or entertaining. For car enthusiasts two attached three-car garages at both the main and guest houses feature epoxy floors, work areas, utility sinks, and abundant storage, while an additional barn garage offers even more room for vehicles, equipment, or recreational gear. This private oasis lives well for every member of any family minutes from the city & DIA.

$26,579/mo

Est. mortgage payment based on a $3,995,000 home price.

All estimates are provided by Luxury Presence for informational purposes only. Actual amounts may vary.

Additional information

MLS® ID
2606109

Interior Features

Bedrooms
6
Bathrooms
6
Fireplace
Yes
Cooling
Yes
Heating
Yes
Basement
Yes

Exterior Features

Lot Size
2.15 Acres

Other Property Details

Taxes
$24,192
Tax Frequency
Annually
Association Fee Frequency
Yearly
Garage
Yes
View
Yes
Pool
Yes
MLS provider logo

Listings courtesy of Information and Real Estate Services, LLC (IRES) as distributed by MLS GRID

All information deemed reliable but not guaranteed and should be independently verified. All properties are subject to prior sale, change or withdrawal. Neither listing broker(s) nor Julia Cantarovici-Simisky shall be responsible for any typographical errors, misinformation, misprints and shall be held totally harmless. Properties displayed may be listed or sold by various participants in the MLS. 

Based on information submitted to the MLS GRID as of 3:47 AM UTC on 9/14/2026. All data is obtained from various sources and may not have been verified by broker or MLS GRID. Supplied Open House Information is subject to change without notice. All information should be independently reviewed and verified for accuracy. Properties may or may not be listed by the office/agent presenting the information.

©2026 Information and Real Estate Services, LLC (IRES). All rights reserved.

DMCA Notice 

Powered by Luxury Presence