Property photo 1
Property photo 2
Property photo 3
Property photo 4
Property photo 5
3 Beds
5 Baths
5,799 sqft

$5,075,000

9773 Phillips Rd, Lafayette CO, 80026

Price per sqft$875.15
Built in2023
Property size5,799 sqft
Property typeResidential
Courtesy of WK Real Estate, Lynne McDougal Listing Contact: 3039471557

Overview

Active

Listed May 15, 2026

Updated 11 days ago

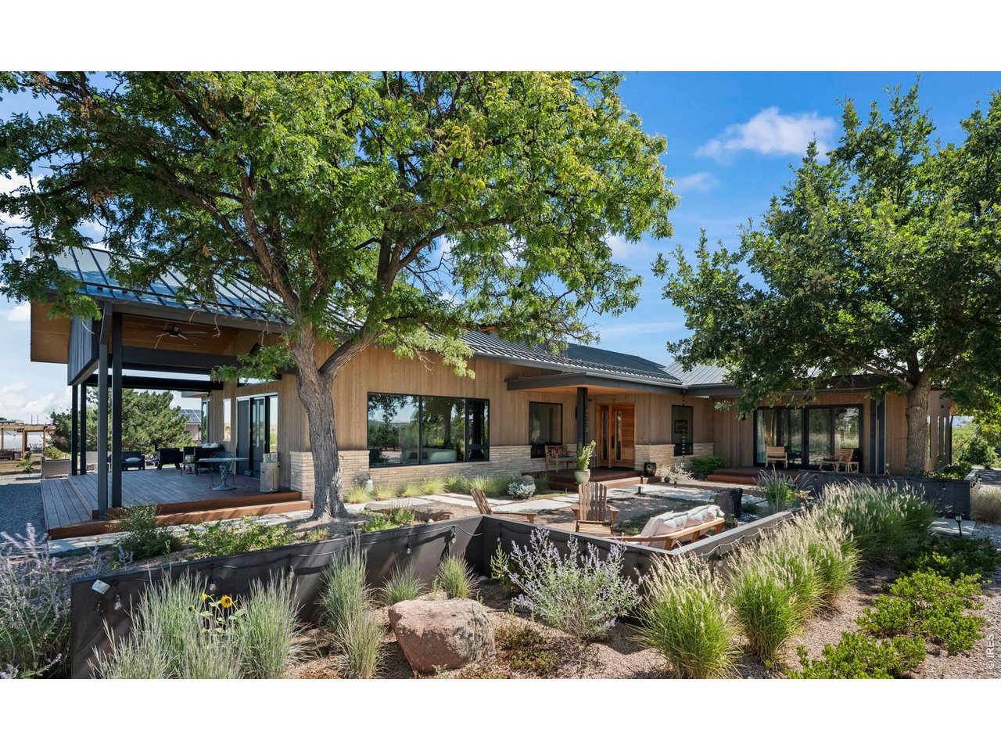
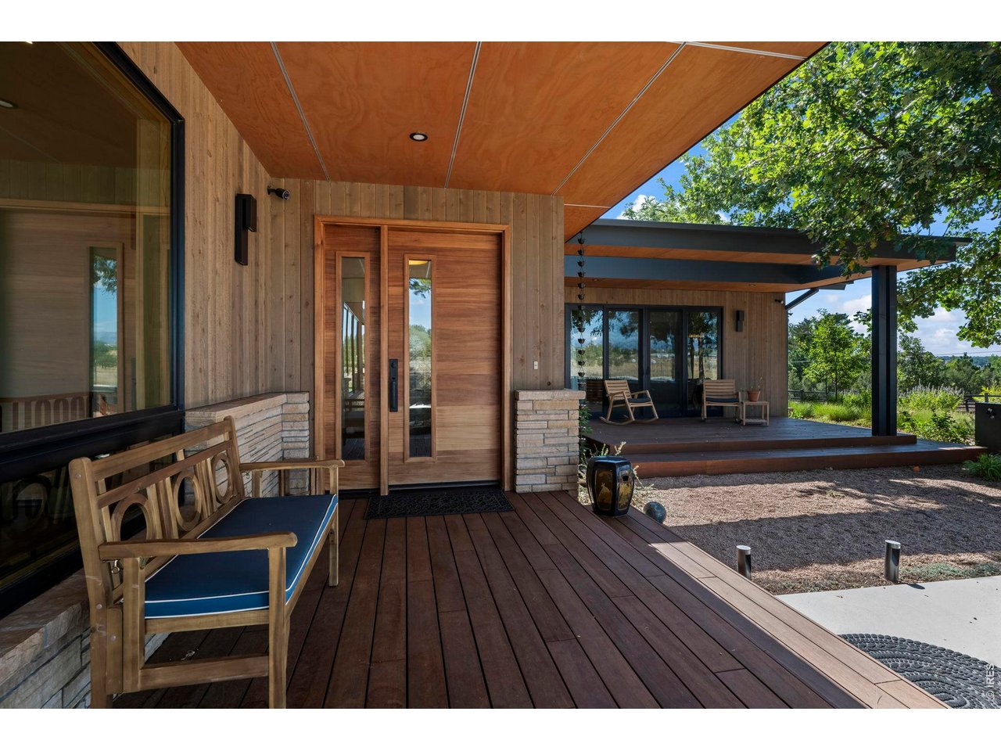
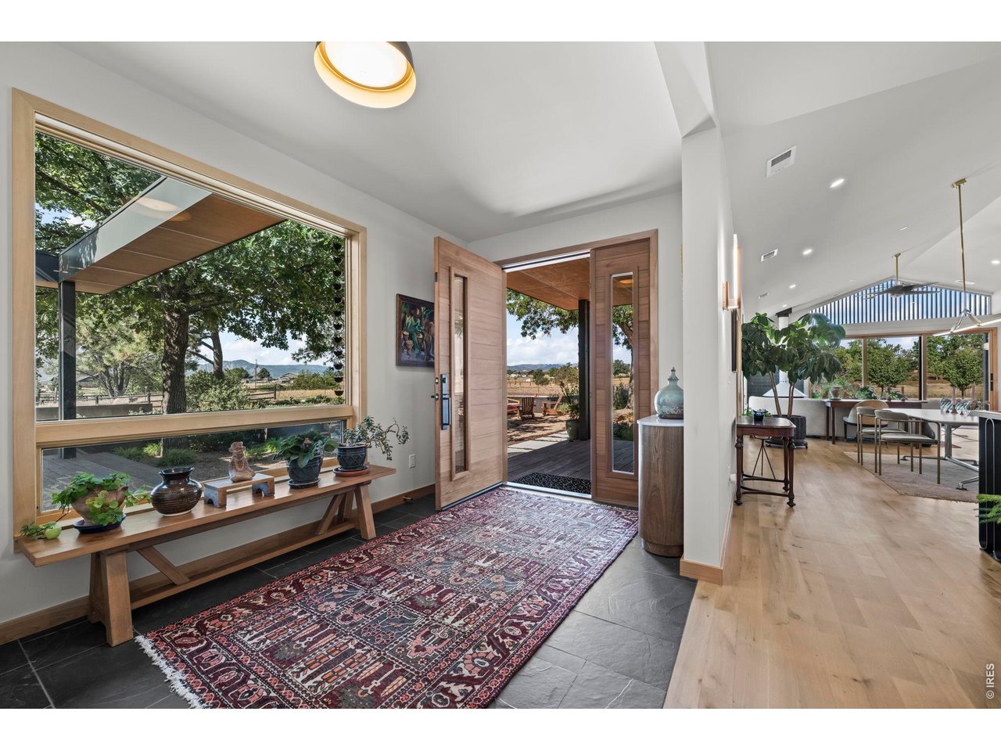
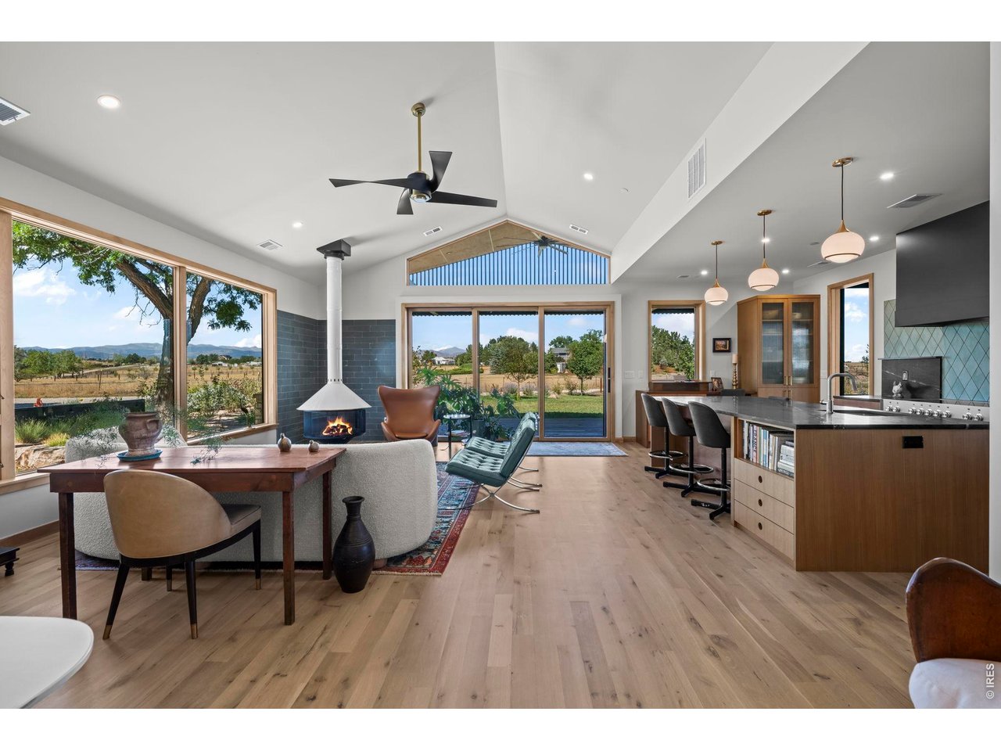
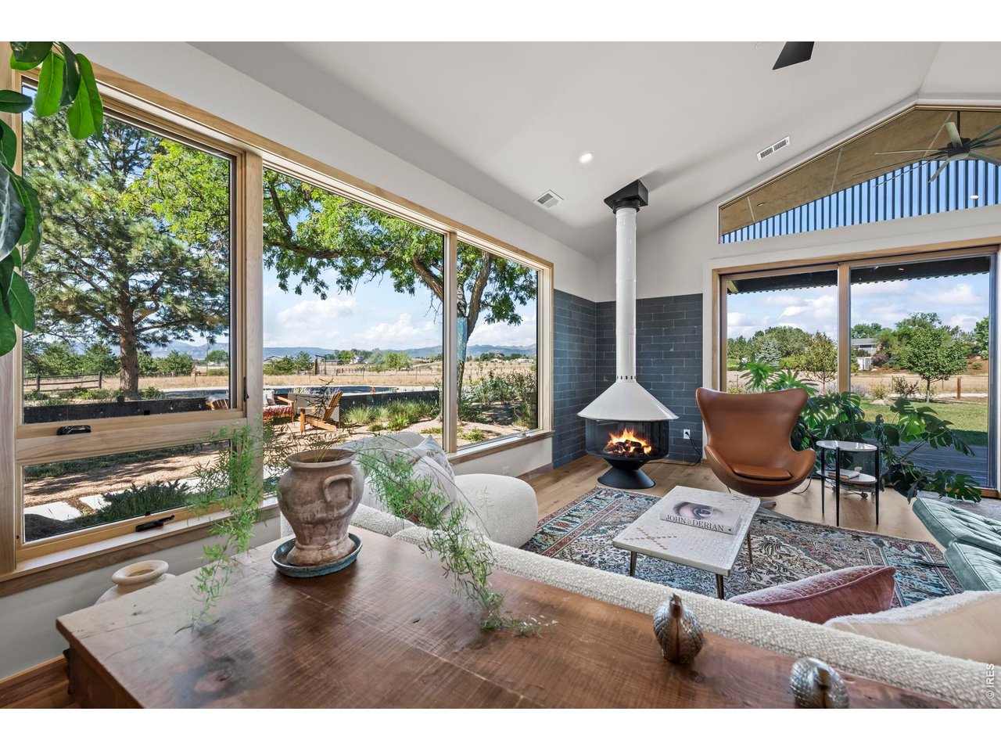
Distinctive without feeling formal, and luxurious without excess, this is a one of a kind offering for those seeking design, land, and lifestyle in equal measure. Panoramic, unobstructed mountain views await from this modern ranch home on 10 acres. Designed by BLDG.Collective and completed in 2023, it boasts light filled rooms with thoughtful finishes throughout. The chef's kitchen is anchored by 10' soapstone island and an AGA Mercury 48" Induction Range. A sliding pocket window connects the kitchen to the sweet 4 season Sun Room. The family room, with sliding barn door separating it from the main living area, features a private bedroom suite with 3/4 bath, loft, wet bar with brass sink. and beverage frig. The primary retreat offers a spa-inspired 5-piece bath with soaking tub, multi-fixture shower, and private deck overlooking Colorado's plains. The lower level features a large rec room, kitchenette with granite counters and full-size refrigerator, the 3rd bedroom and full bath, plus a sun-filled walkout solarium. Medicinal and native plant gardens lead to the barn with 2 horse stalls, tack and work areas, plus a hay mow. A flex space with large kitchen, bath, office and shaded porch is a super added bonus. Cedar cladding and natural stone complement professionally xeriscaped grounds with drip irrigation, pollinator-friendly plantings, gravel pathways, custom steel walls, and a bubbling boulder water feature. Organic soil building over 10 years created a low-water landscape and thriving business opportunity. The pasture land extends north to protected Boulder County open space, with White Rock trailhead less than a 10-minute walk away. Other features include a 14'x24' greenhouse, Gazebo, 30kW owned solar system, geothermal, oversized 6-bedroom-rated septic system, 2 EV outlets, large paddocks, round pen and and arena. This thoughtfully designed and curated home/farm is truly one of a kind!

$33,764/mo

Est. mortgage payment based on a $5,075,000 home price.

All estimates are provided by Luxury Presence for informational purposes only. Actual amounts may vary.

Additional information

MLS® ID
1059263

Interior Features

Bedrooms
3
Bathrooms
5
Fireplace
Yes
Cooling
Yes
Heating
Yes
Basement
Yes

Exterior Features

Lot Size
10 Acres

Other Property Details

Taxes
$12,794
Tax Frequency
Annually
Garage
Yes
View
Yes
MLS provider logo

Listings courtesy of Information and Real Estate Services, LLC (IRES) as distributed by MLS GRID

All information deemed reliable but not guaranteed and should be independently verified. All properties are subject to prior sale, change or withdrawal. Neither listing broker(s) nor Julia Cantarovici-Simisky shall be responsible for any typographical errors, misinformation, misprints and shall be held totally harmless. Properties displayed may be listed or sold by various participants in the MLS. 

Based on information submitted to the MLS GRID as of 5:02 AM UTC on 9/5/2026. All data is obtained from various sources and may not have been verified by broker or MLS GRID. Supplied Open House Information is subject to change without notice. All information should be independently reviewed and verified for accuracy. Properties may or may not be listed by the office/agent presenting the information.

©2026 Information and Real Estate Services, LLC (IRES). All rights reserved.

DMCA Notice 

Powered by Luxury Presence