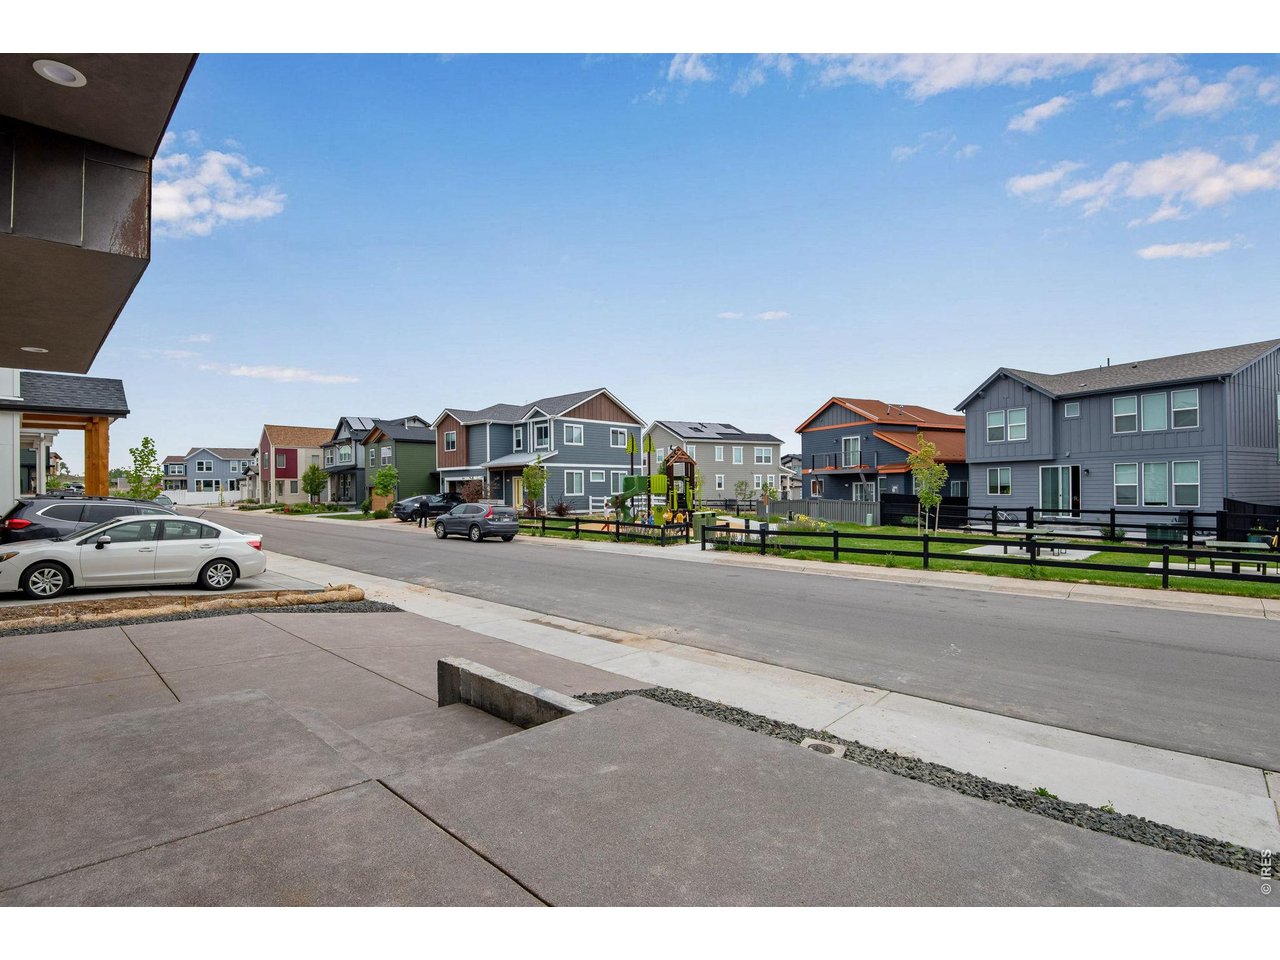
Property photo 1
Property photo 2
Property photo 3
Property photo 4
Property photo 5
4 Beds
4 Baths
2,743 sqft

$1,295,000

343 Cherokee Ave, Superior CO, 80027

Price per sqft$472.11
Built in2026
Property size2,743 sqft
Property typeResidential
Courtesy of Compass - Boulder, Lovato Properties Listing Contact: 3037176069

Overview

Active

Listed May 22, 2026

Updated 5h ago

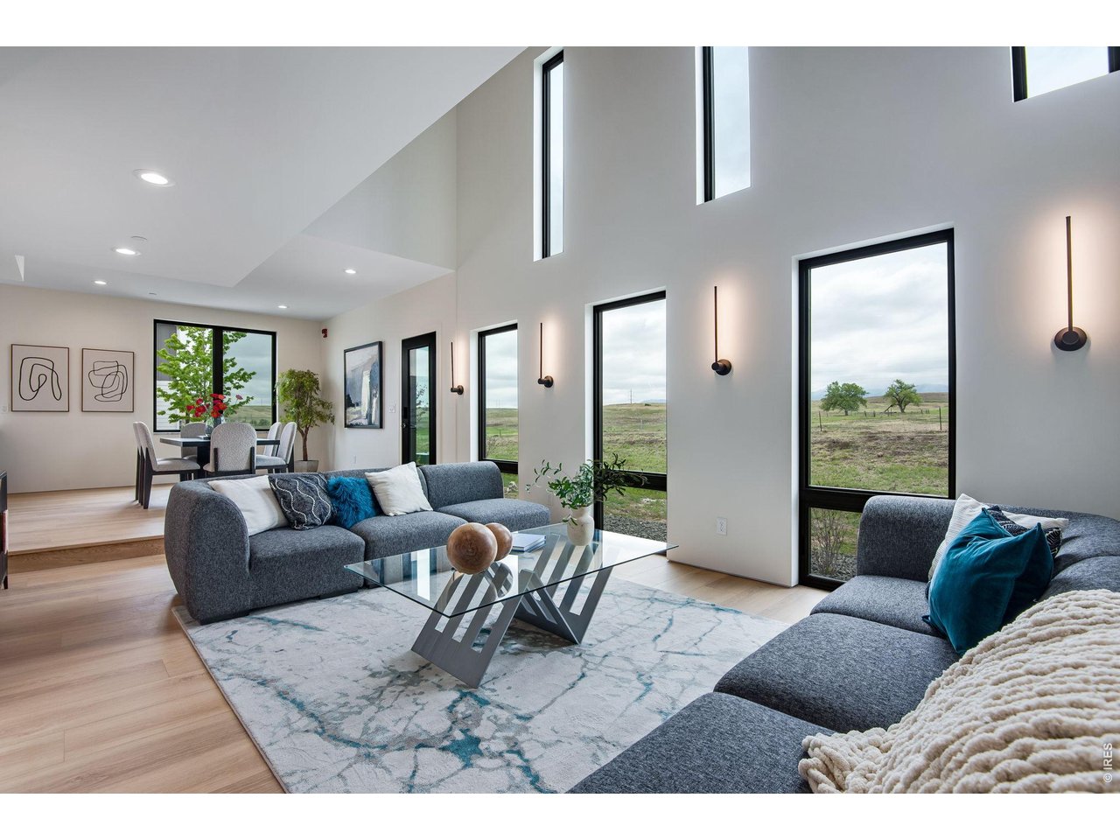
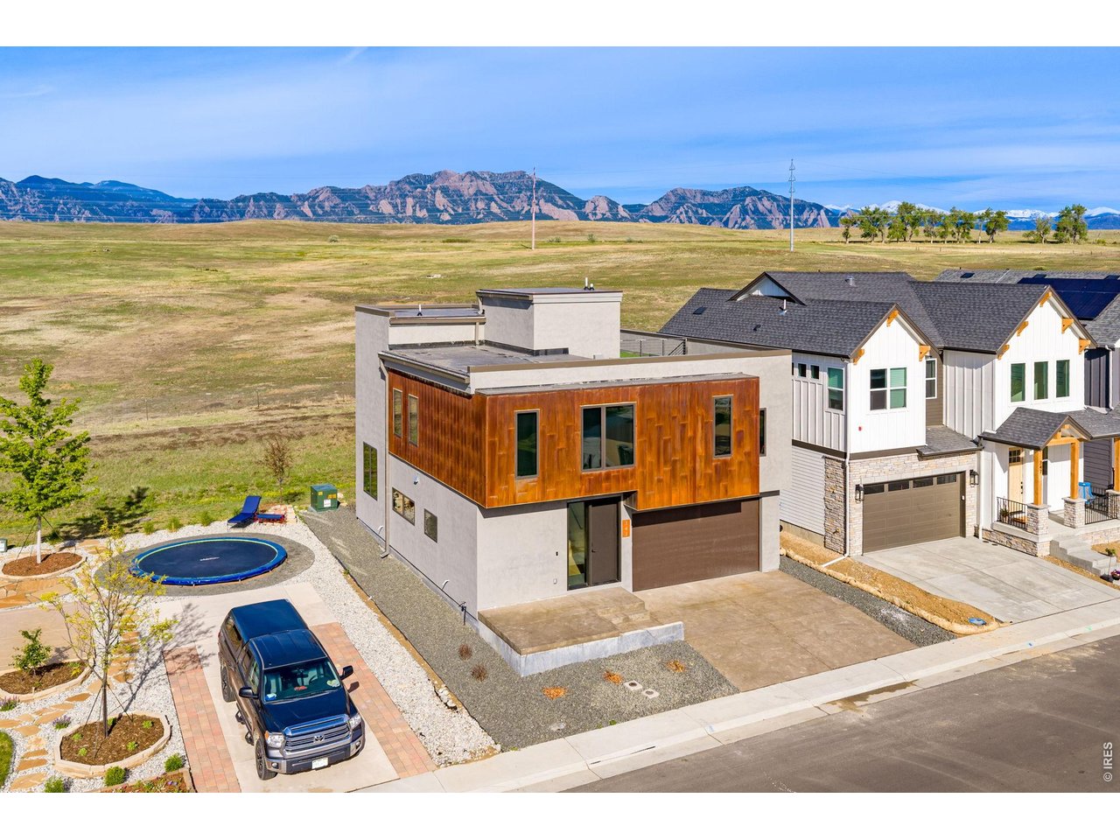
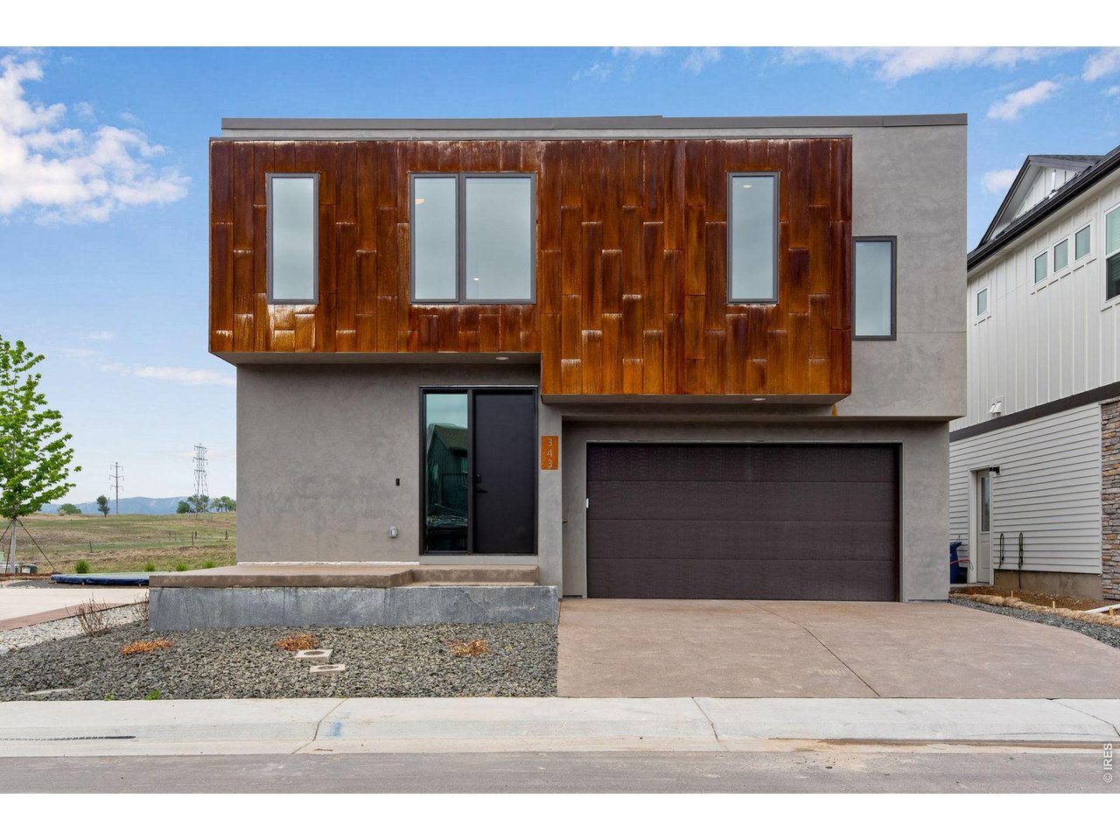
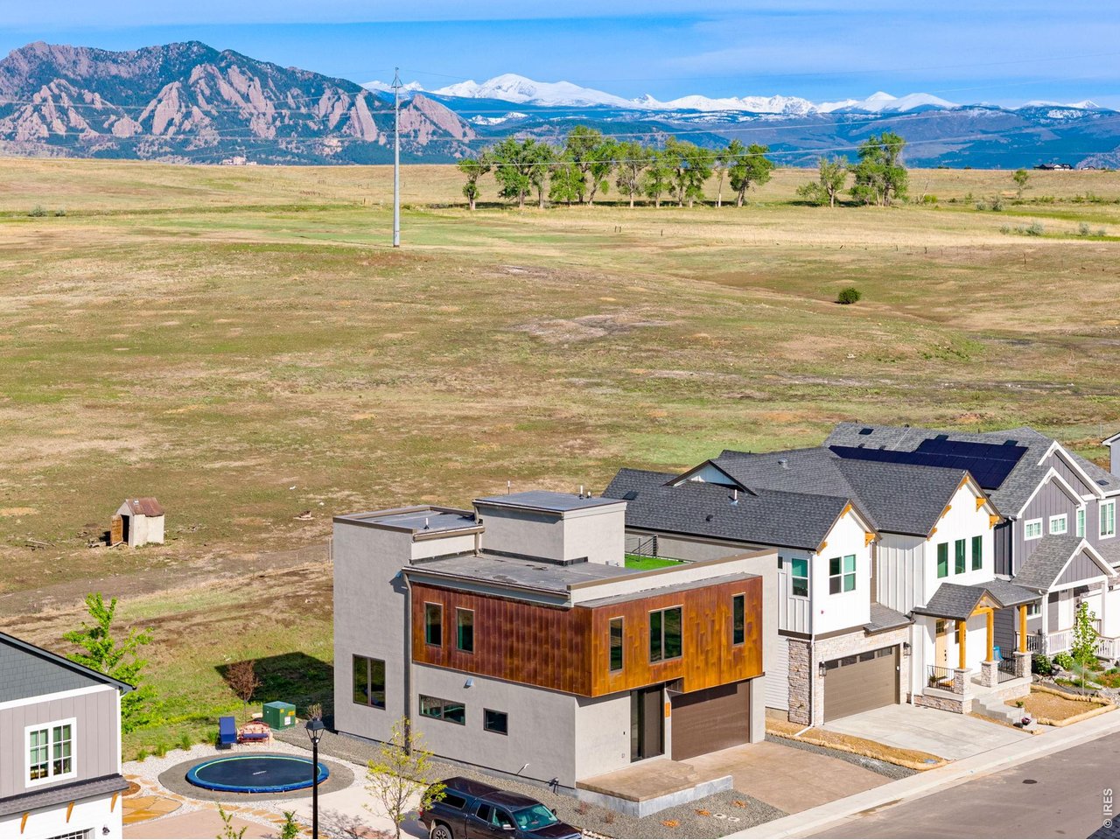
Experience elevated Colorado living in this architecturally striking new construction home in the heart of Superior, where modern luxury meets the active Boulder County lifestyle. With unobstructed mountain views, a rooftop deck with sauna, and seamless indoor-outdoor living, this 4BR, 4BA residence offers approximately 2901 square feet of thoughtfully designed space crafted for both everyday comfort and unforgettable entertaining. Perfectly positioned for those who value connection to nature and community, the home offers quick access to Boulder, Denver, nearby trails, open space, parks, dining, and top-rated schools. Whether you're enjoying morning coffee with mountain views, hosting sunset gatherings on the rooftop patio, or unwinding in the private sauna, this home was designed to enhance the way you live in Colorado. Inside, the open-concept main level is anchored by a stunning chef's kitchen featuring marble countertops, custom cabinetry, a Verona induction range, Bosch dishwasher, side-by-side Forno refrigerator, and a reverse osmosis water filtration. Triple-pane windows flood the home with natural light while framing the surrounding views, and wide-plank white oak flooring and custom plaster detailing create a warm yet sophisticated aesthetic. The luxurious primary suite feels like a boutique retreat with a custom closet system, heated bathroom floors, oversized dual vanities, Japanese soaking tub, rain shower with handheld fixture, and elevated tile selections designed to create a spa-like experience at home. The finished lower level adds exceptional flexibility with additional living space, custom open shelving, a beverage refrigerator/wine fridge, and a private guest suite ideal for visitors, multigenerational living, fitness space, or a dedicated work-from-home setup.The home includes solar-ready infrastructure, EV charging readiness, mini-split HVAC systems.

$8,616/mo

Est. mortgage payment based on a $1,295,000 home price.

All estimates are provided by Luxury Presence for informational purposes only. Actual amounts may vary.

Additional information

MLS® ID
1059714

Interior Features

Bedrooms
4
Bathrooms
4
Cooling
Yes
Heating
Yes
Basement
Yes

Exterior Features

Lot Size
0.07 Acres

Other Property Details

Taxes
$1,397
Tax Frequency
Annually
Garage
Yes
View
Yes
New Construction
Yes
MLS provider logo

Listings courtesy of Information and Real Estate Services, LLC (IRES) as distributed by MLS GRID

All information deemed reliable but not guaranteed and should be independently verified. All properties are subject to prior sale, change or withdrawal. Neither listing broker(s) nor Julia Cantarovici-Simisky shall be responsible for any typographical errors, misinformation, misprints and shall be held totally harmless. Properties displayed may be listed or sold by various participants in the MLS. 

Based on information submitted to the MLS GRID as of 4:14 AM UTC on 9/15/2026. All data is obtained from various sources and may not have been verified by broker or MLS GRID. Supplied Open House Information is subject to change without notice. All information should be independently reviewed and verified for accuracy. Properties may or may not be listed by the office/agent presenting the information.

©2026 Information and Real Estate Services, LLC (IRES). All rights reserved.

DMCA Notice 

Powered by Luxury Presence