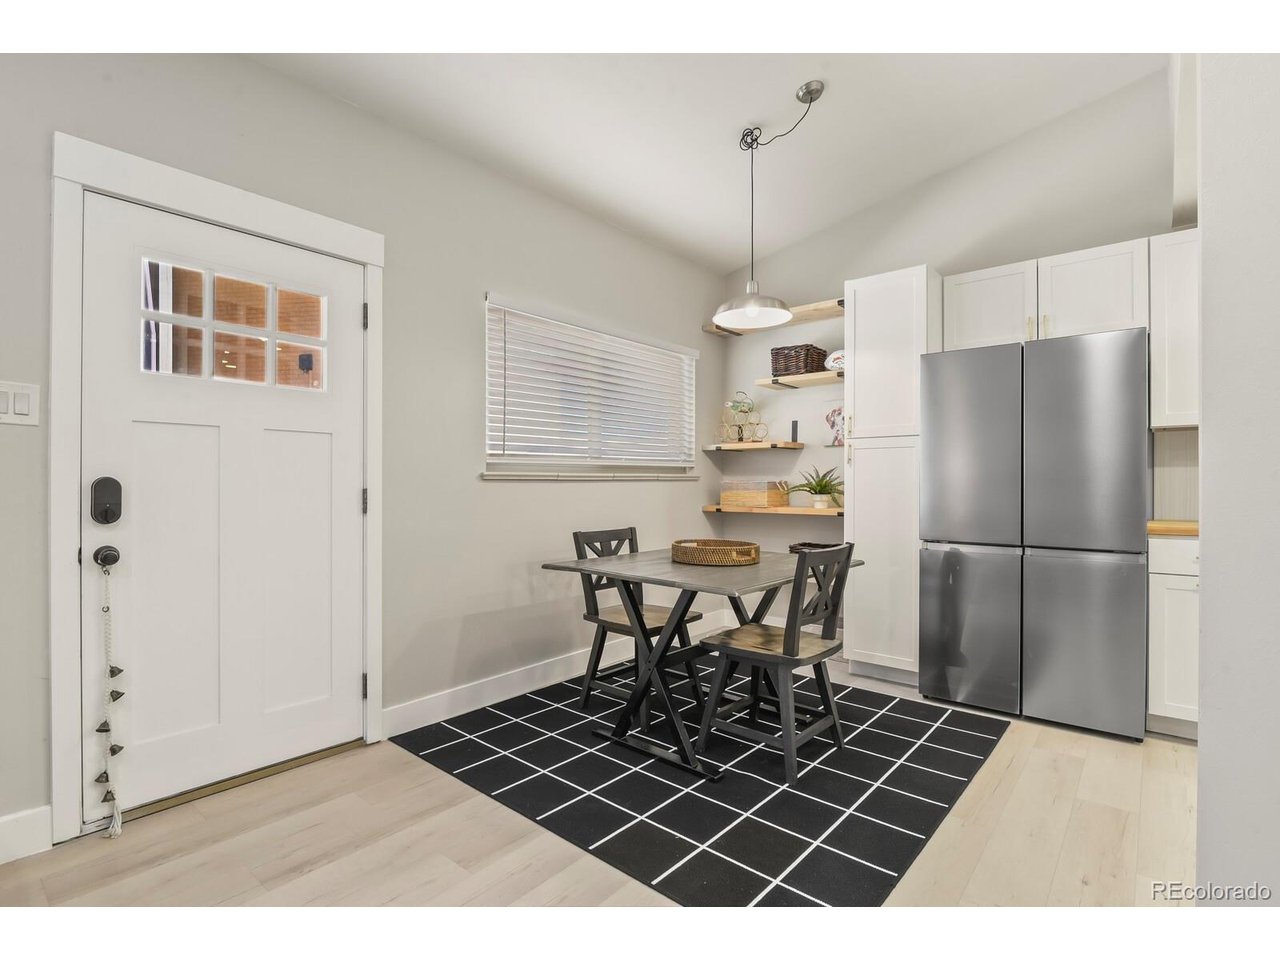
Property photo 1
Property photo 2
Property photo 3
Property photo 4
Property photo 5
4 Beds
3 Baths
1,719 sqft

$450,000

12820 Willow Ln 7, Golden CO, 80401

Price per sqft$261.78
Built in1963
Property size1,719 sqft
Property typeTownhomes
Courtesy of Astra Real Estate Colorado LLC, Lisa Kenner Listing Contact: 719-776-0624

Overview

Active

Listed Oct 14, 2026

Updated 2 days ago

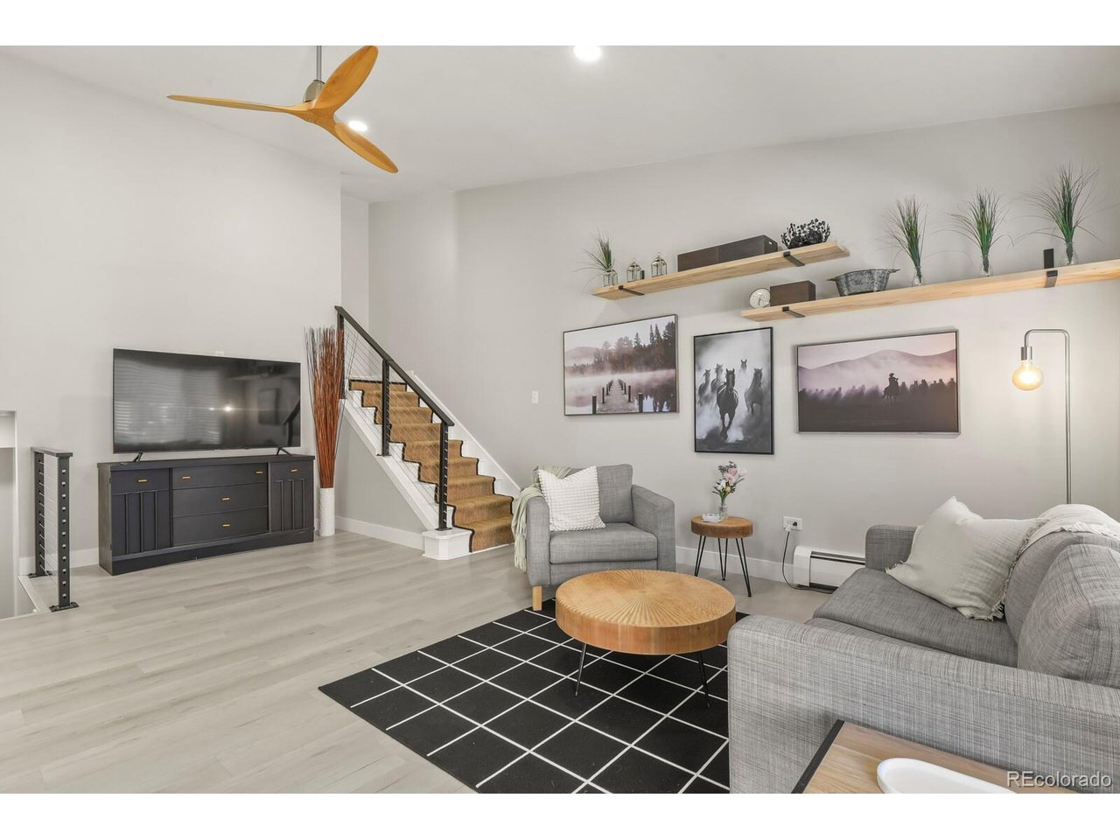
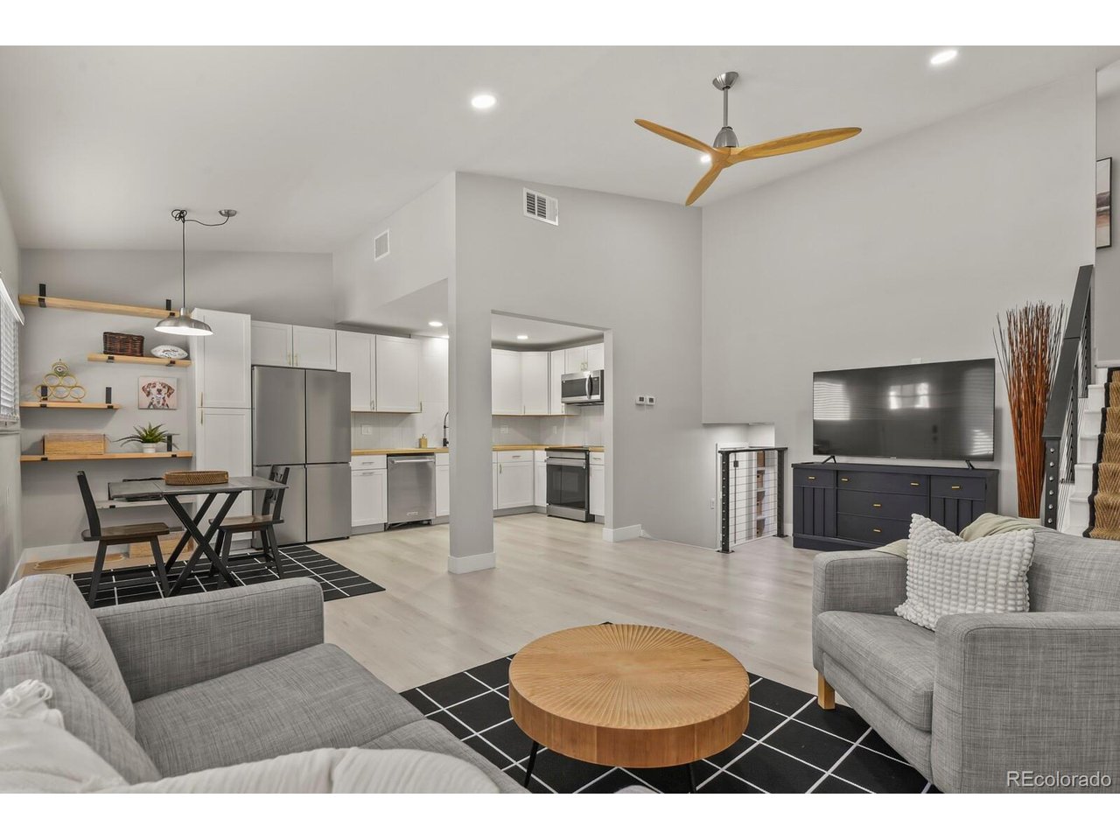
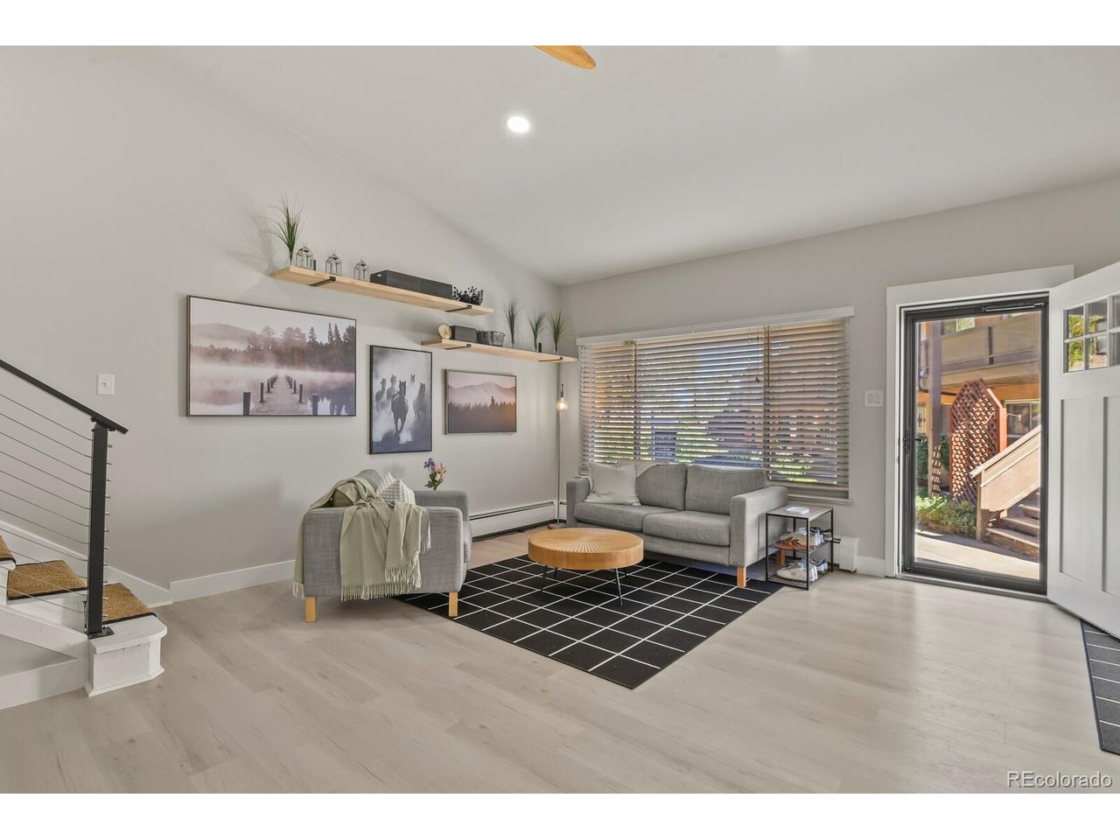
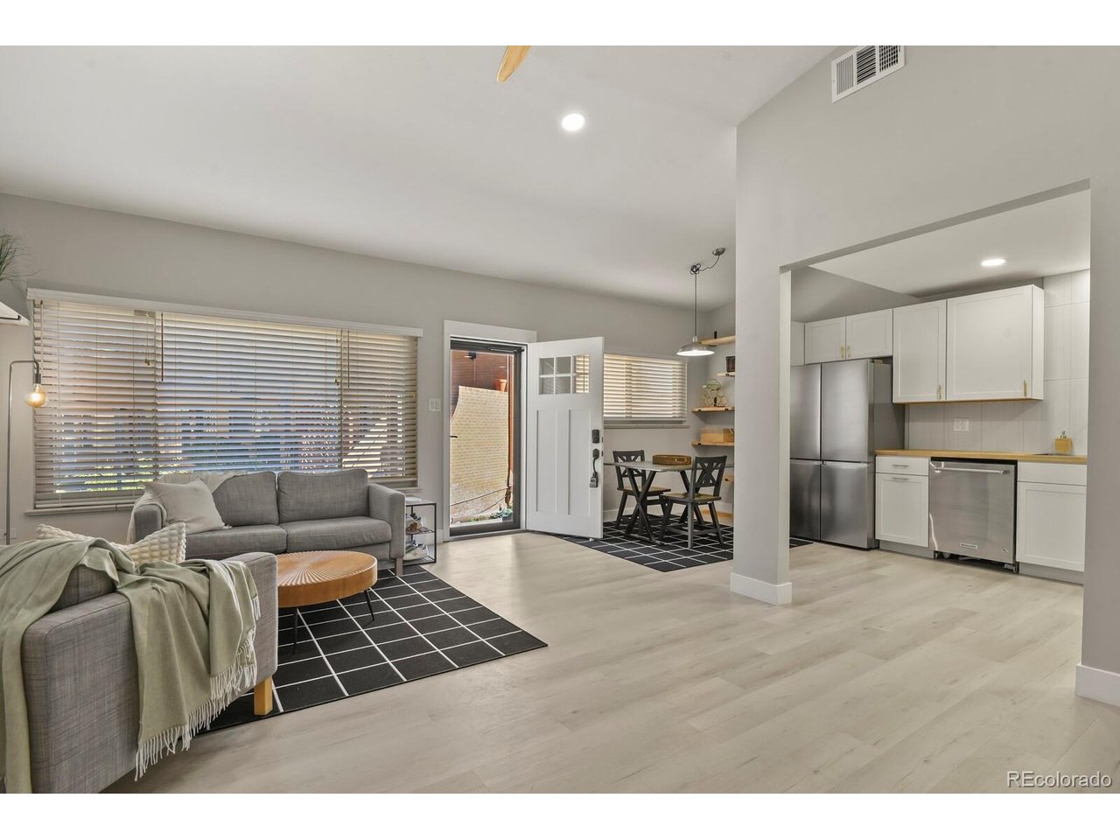
Fully remodeled and reimagined 4 bedroom, 3 bath home in Applewood, just 5.2 miles from Colorado School of Mines! Two en suite bedrooms, two in-unit laundry spaces, a finished basement, and assigned covered parking make this home stand out for its flexible layout and everyday convenience. Completely remodeled just two years ago, the interior features high ceilings on the main level, luxury vinyl plank flooring, new carpet, fresh paint, updated LED lighting, and custom window coverings throughout. The kitchen pairs new cabinetry and butcher block countertops with a Samsung smart induction range and microwave, KitchenAid dishwasher, and stainless steel refrigerator. Two en suite bedrooms offer privacy, while the finished basement features a bedroom with its own living room and dedicated laundry room; creating a separate retreat for guests or additional living space. Central air, an updated electrical panel, and a smart door lock add comfort and convenience. Ground-floor entry and a nearby assigned covered parking space simplify daily arrivals. Heat, gas, water, trash, and snow removal are included in the monthly HOA fee for added convenience. Enjoy nearby Applewood Park and neighborhood dining favorites Teller's Taproom & Kitchen and Abrusci's Fire & Vine. Colorado Mills and Denver West offer shopping, dining, and entertainment, while South Table Mountain and Crown Hill Park provide opportunities for hiking, walking, and outdoor recreation. With Colorado School of Mines just 5.2 miles away, this updated home brings together versatile living spaces and a convenient west-side location.

$2,994/mo

Est. mortgage payment based on a $450,000 home price.

All estimates are provided by Luxury Presence for informational purposes only. Actual amounts may vary.

Additional information

MLS® ID
5394737

Interior Features

Bedrooms
4
Bathrooms
3
Cooling
Yes
Heating
Yes
Basement
Yes

Other Property Details

Taxes
$2,883
Tax Frequency
Annually
Association Fee Frequency
Monthly
Garage
Yes
MLS provider logo

Listings courtesy of Information and Real Estate Services, LLC (IRES) as distributed by MLS GRID

All information deemed reliable but not guaranteed and should be independently verified. All properties are subject to prior sale, change or withdrawal. Neither listing broker(s) nor Julia Cantarovici-Simisky shall be responsible for any typographical errors, misinformation, misprints and shall be held totally harmless. Properties displayed may be listed or sold by various participants in the MLS. 

Based on information submitted to the MLS GRID as of 4:03 AM UTC on 10/15/2026. All data is obtained from various sources and may not have been verified by broker or MLS GRID. Supplied Open House Information is subject to change without notice. All information should be independently reviewed and verified for accuracy. Properties may or may not be listed by the office/agent presenting the information.

©2026 Information and Real Estate Services, LLC (IRES). All rights reserved.

DMCA Notice 

Powered by Luxury Presence