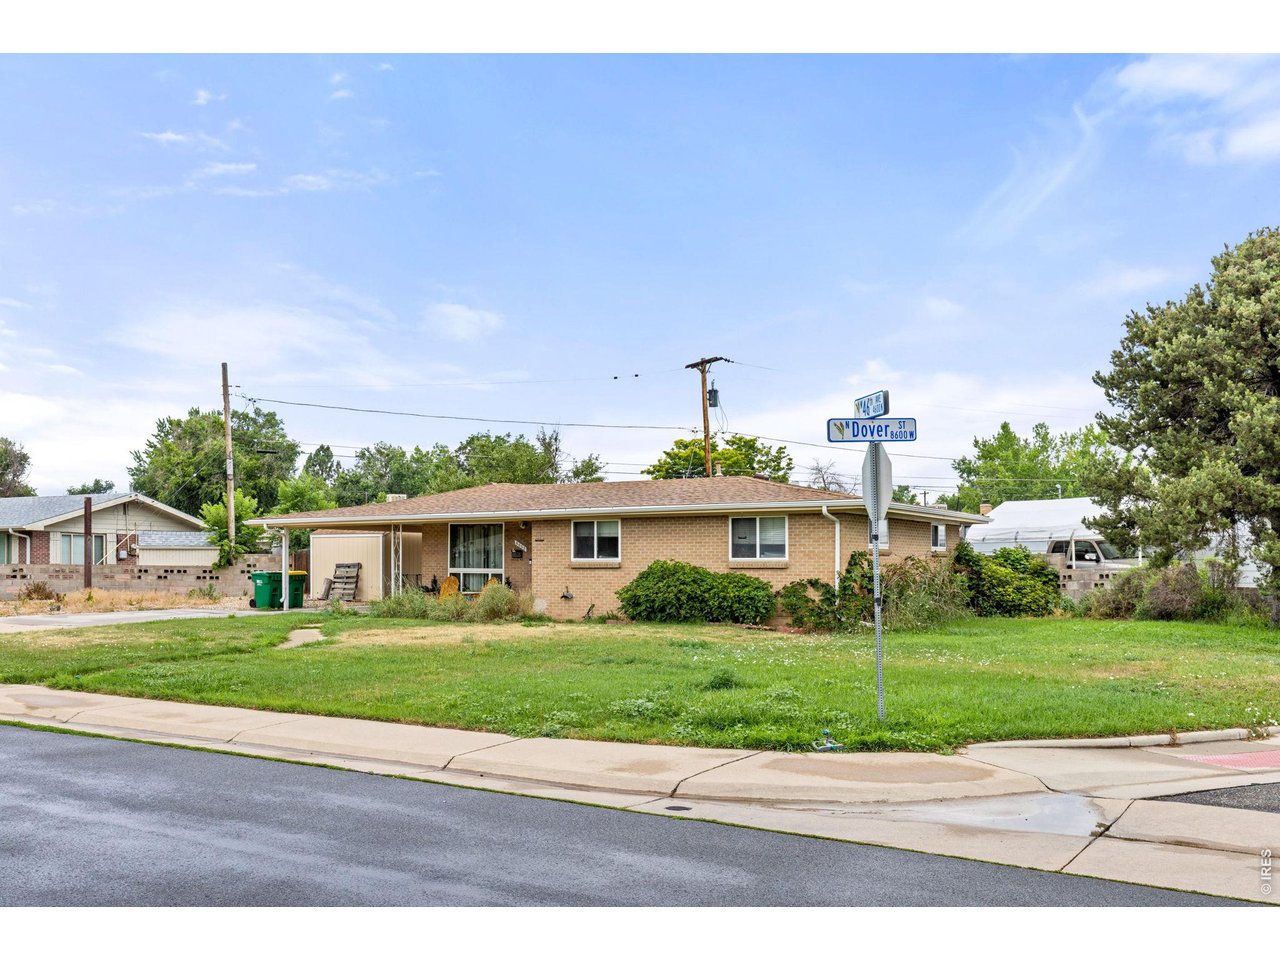
Single-story brick house on a grassy corner lot, with a covered patio and street signs.
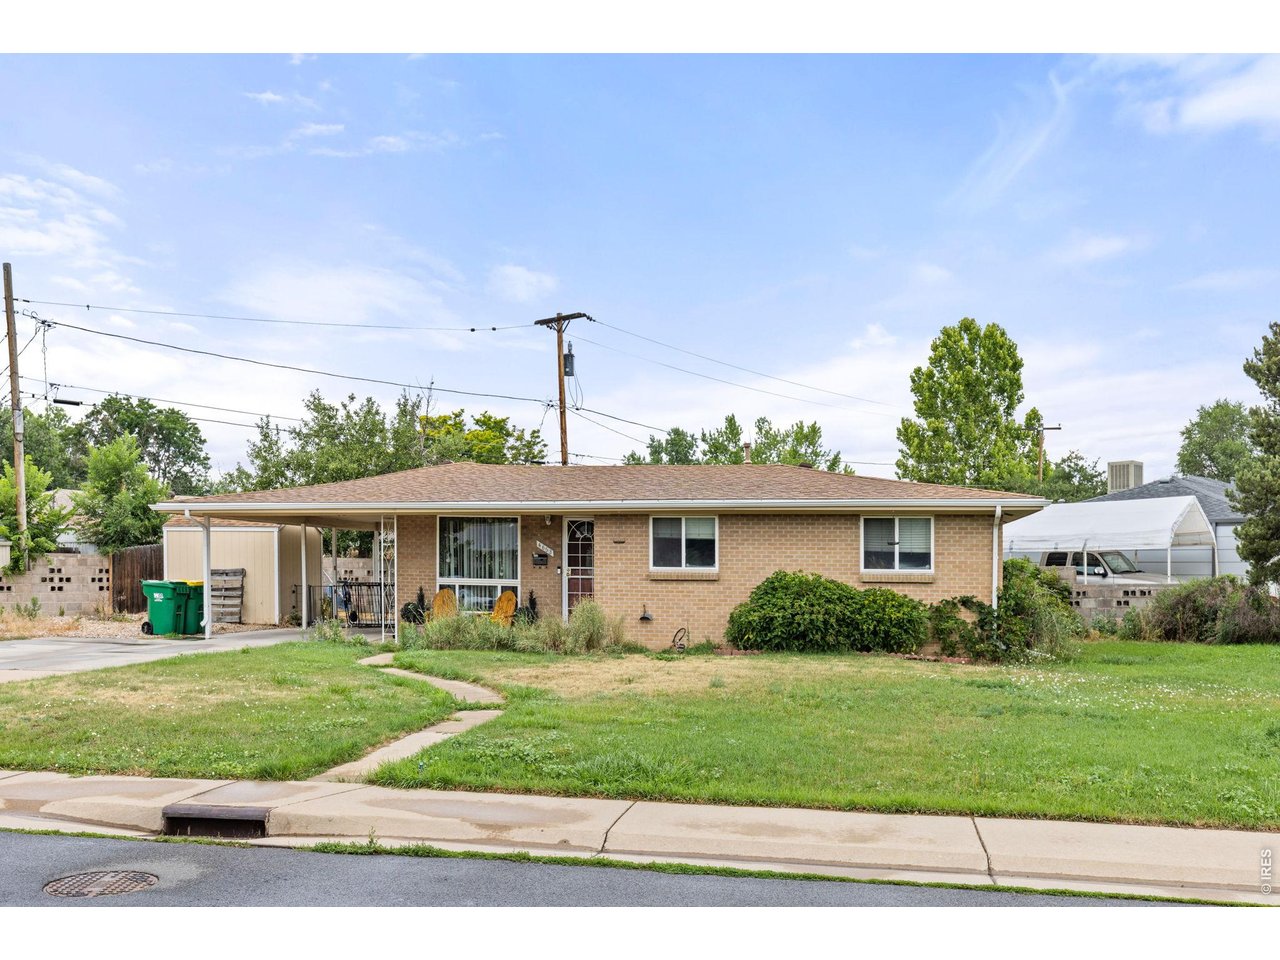
Single-story brick ranch house with a covered carport and broad green front lawn.
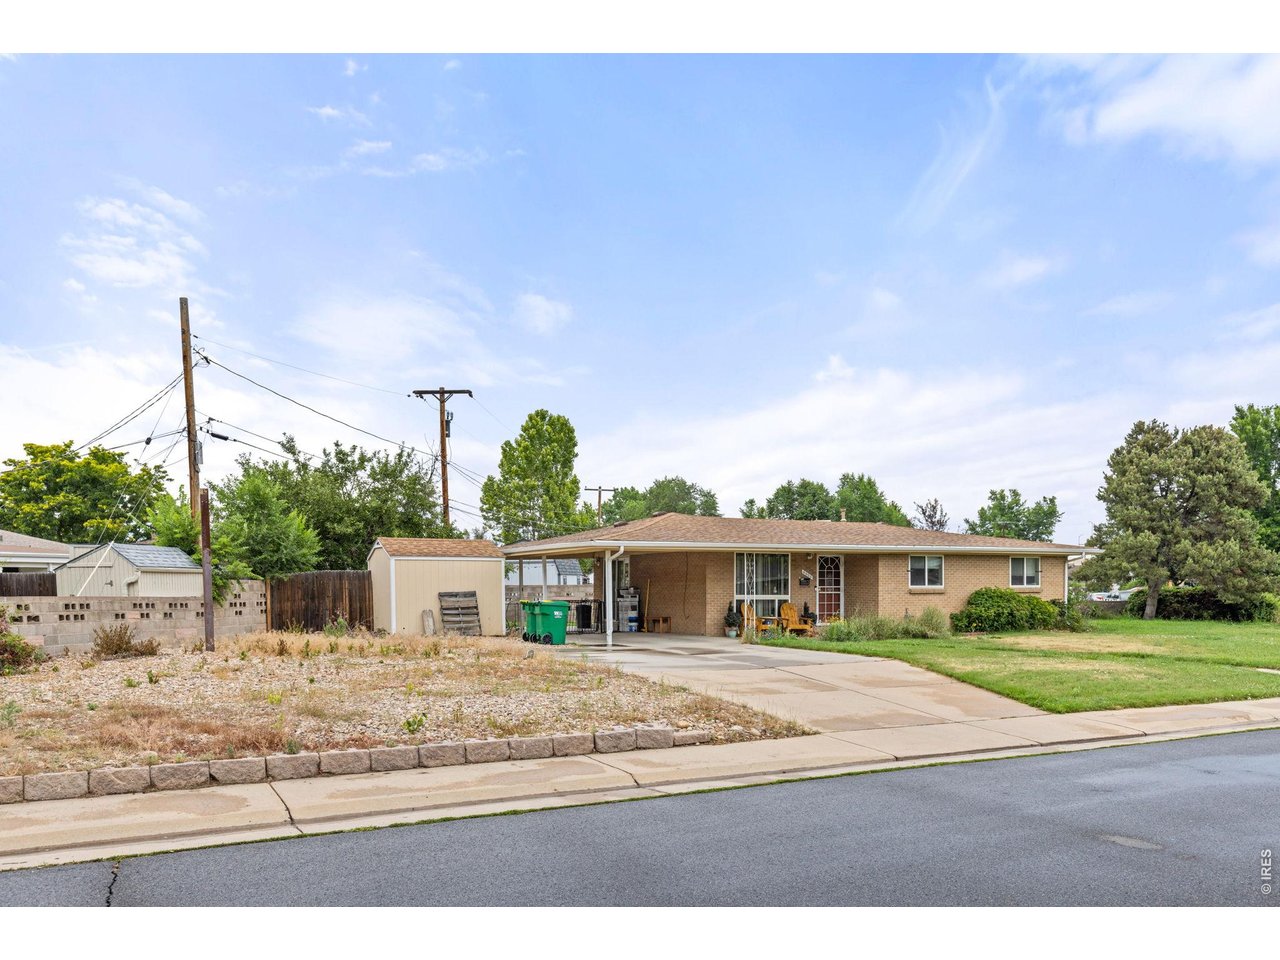
Single-story brick ranch with a covered carport, driveway, and gravel side yard.
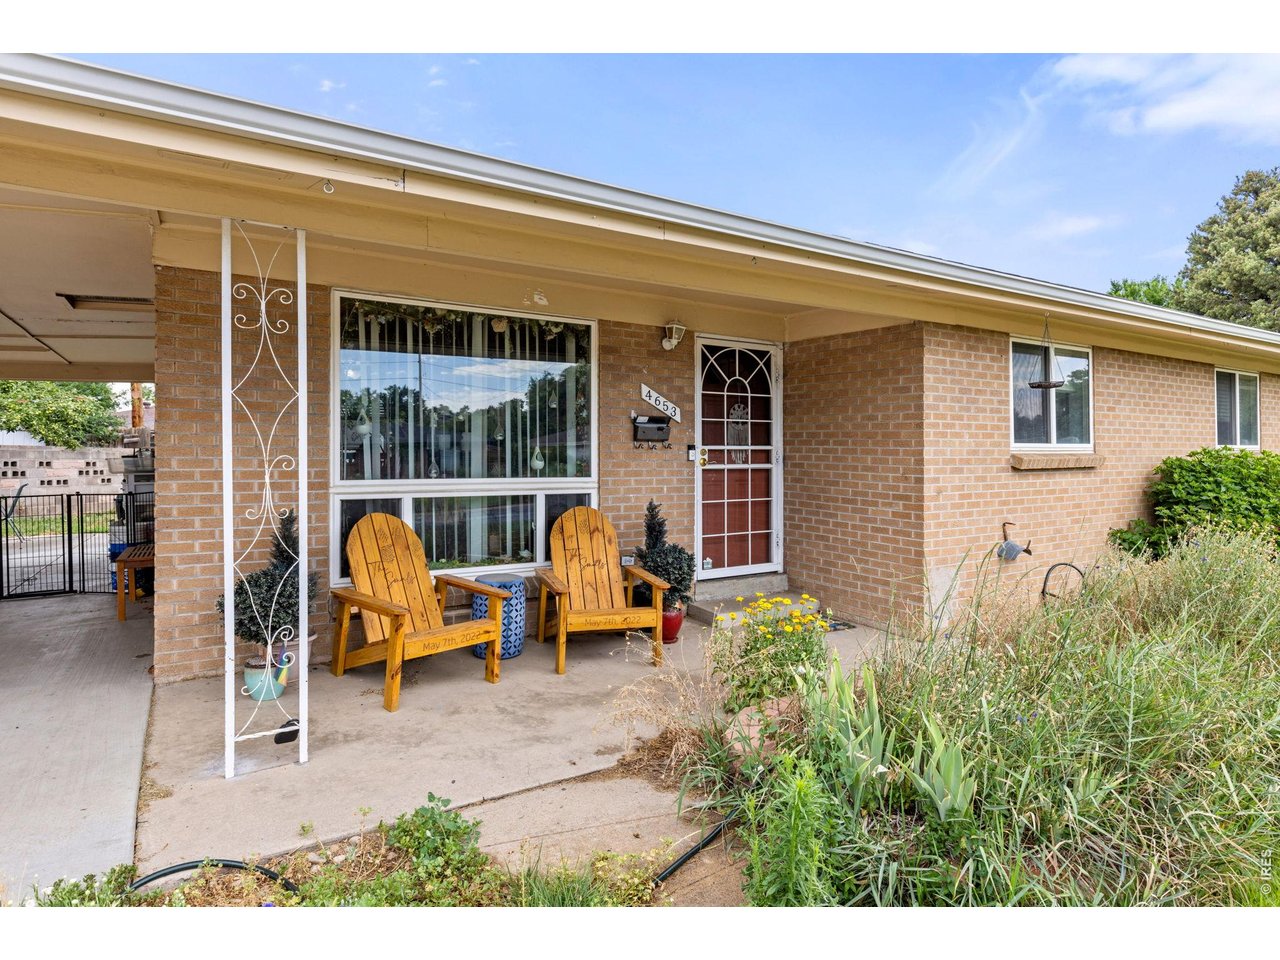
Single-story brick home with a covered porch, two wooden chairs, and garden beds.
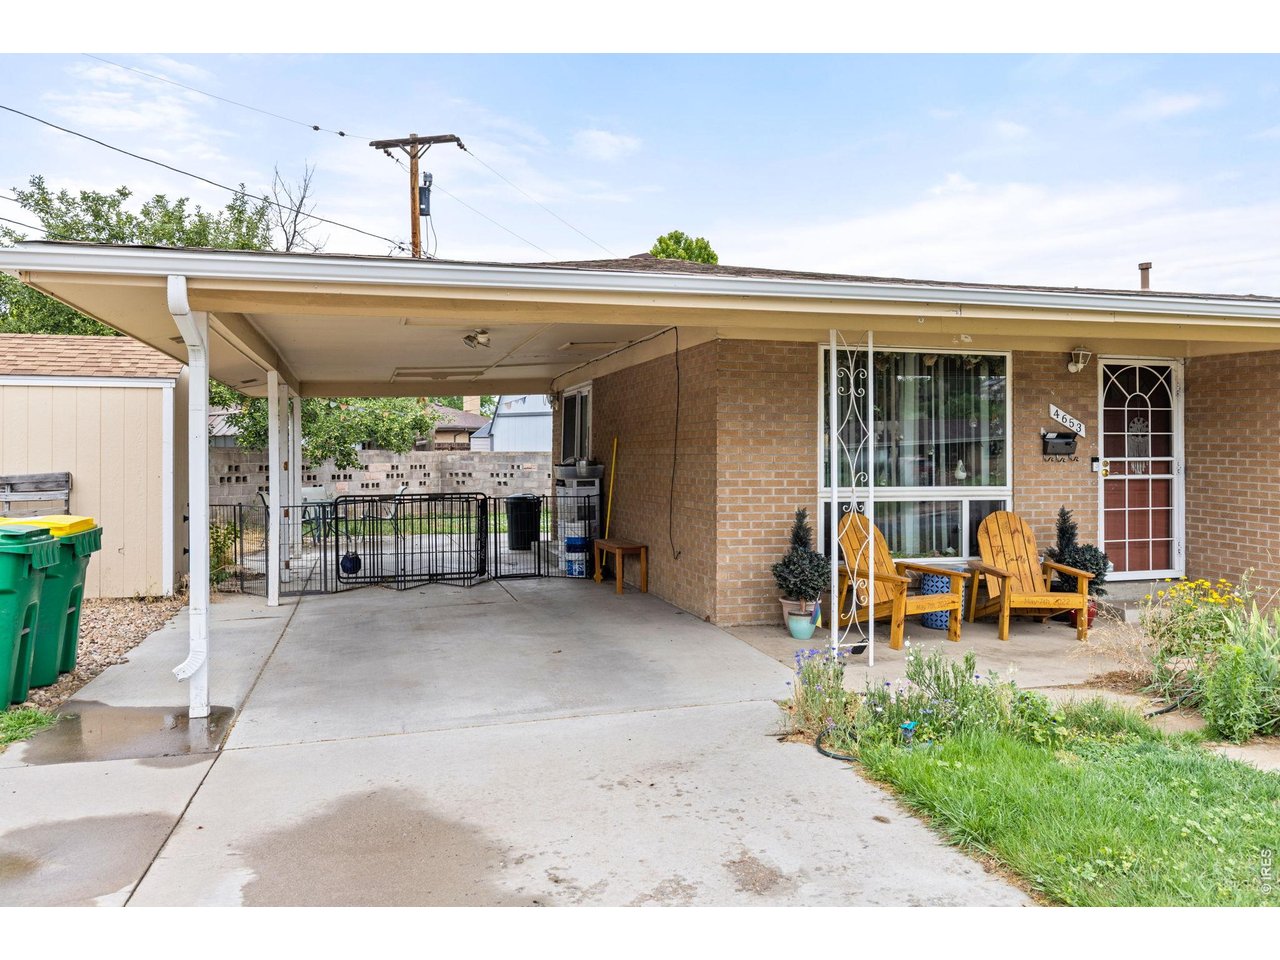
Brick home with a broad covered carport, driveway, and wooden chairs beside the front entrance.
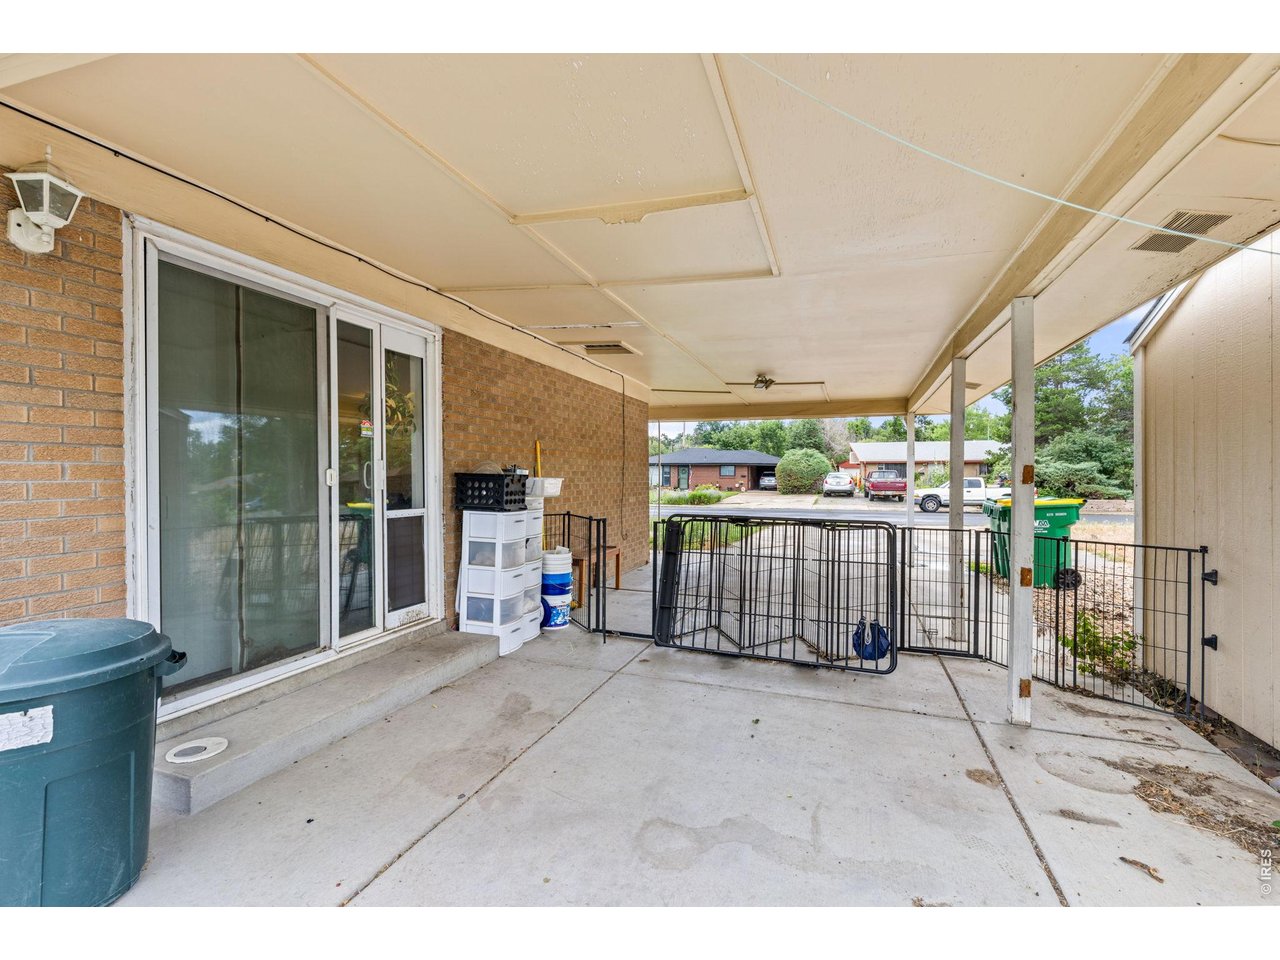
Covered concrete patio with a sliding glass door, brick wall, and black metal fencing.
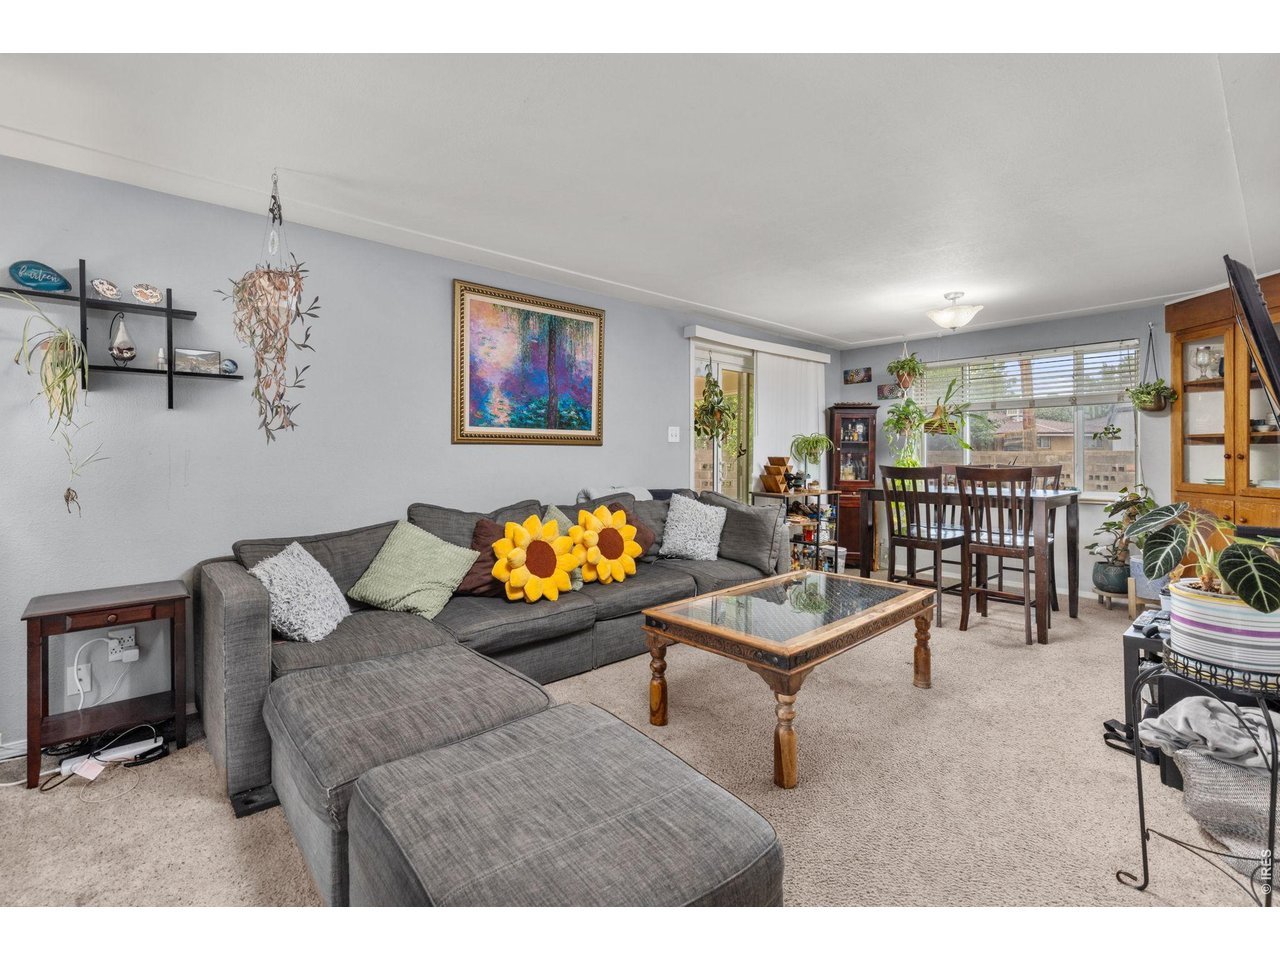
Living room with a gray sectional, bright flower cushions, and an adjoining dining area.
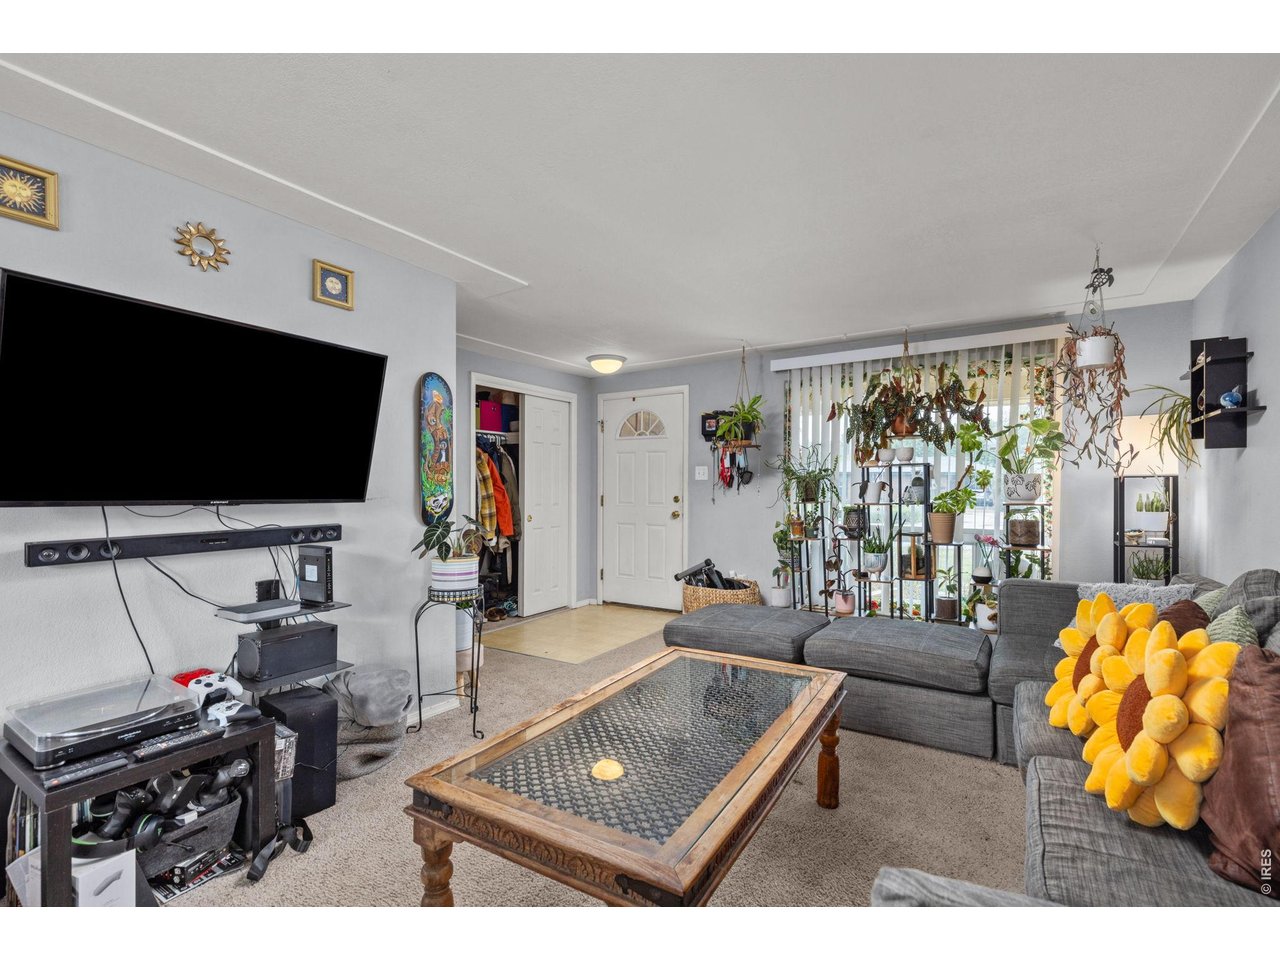
Living room with a gray sectional, ornate glass-top coffee table, wall-mounted television, and plants by the window.
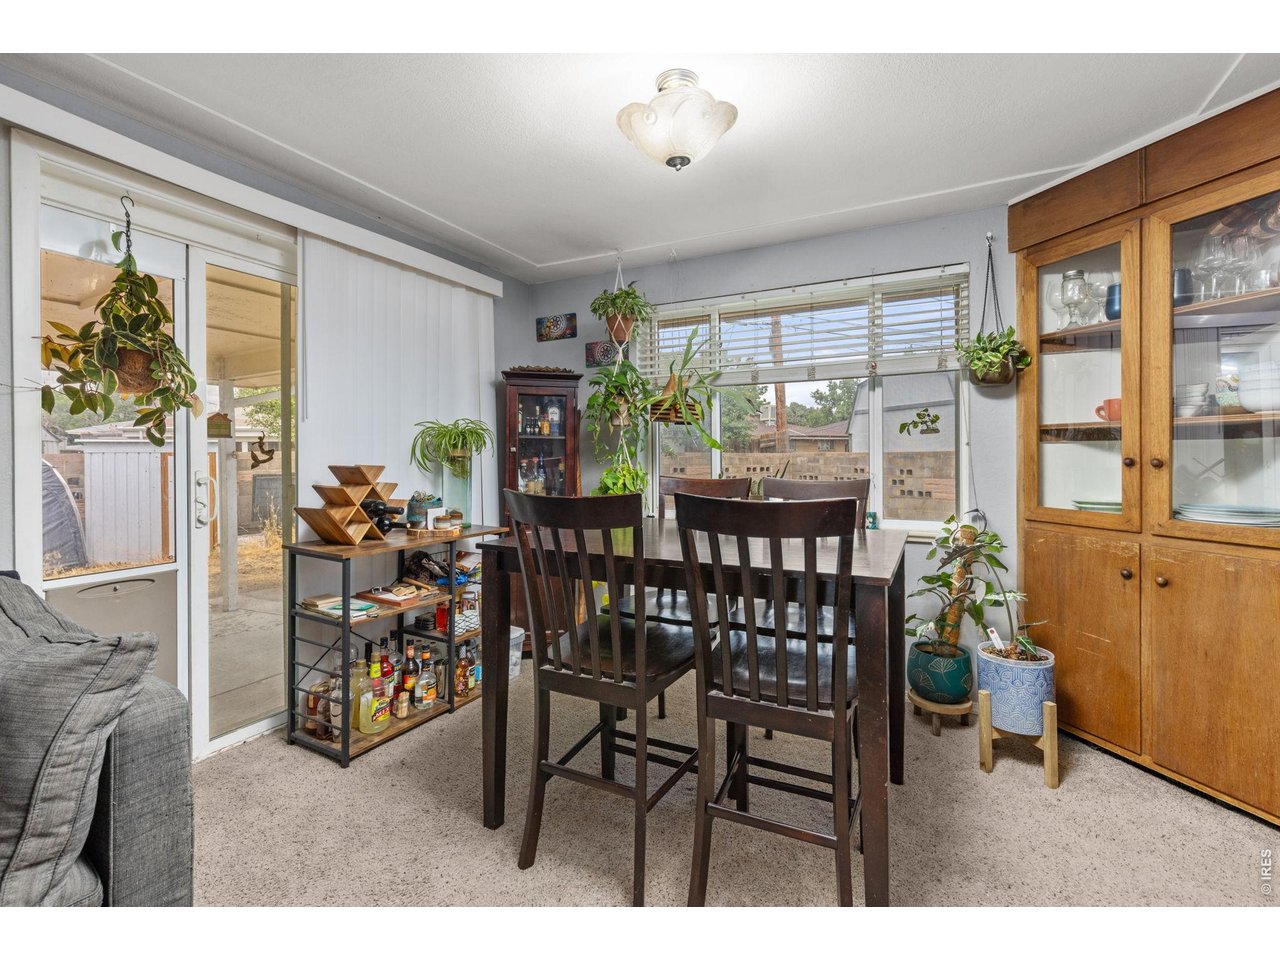
Dining room with a dark wood table, glass-front china cabinet, and sliding glass doors to the patio.
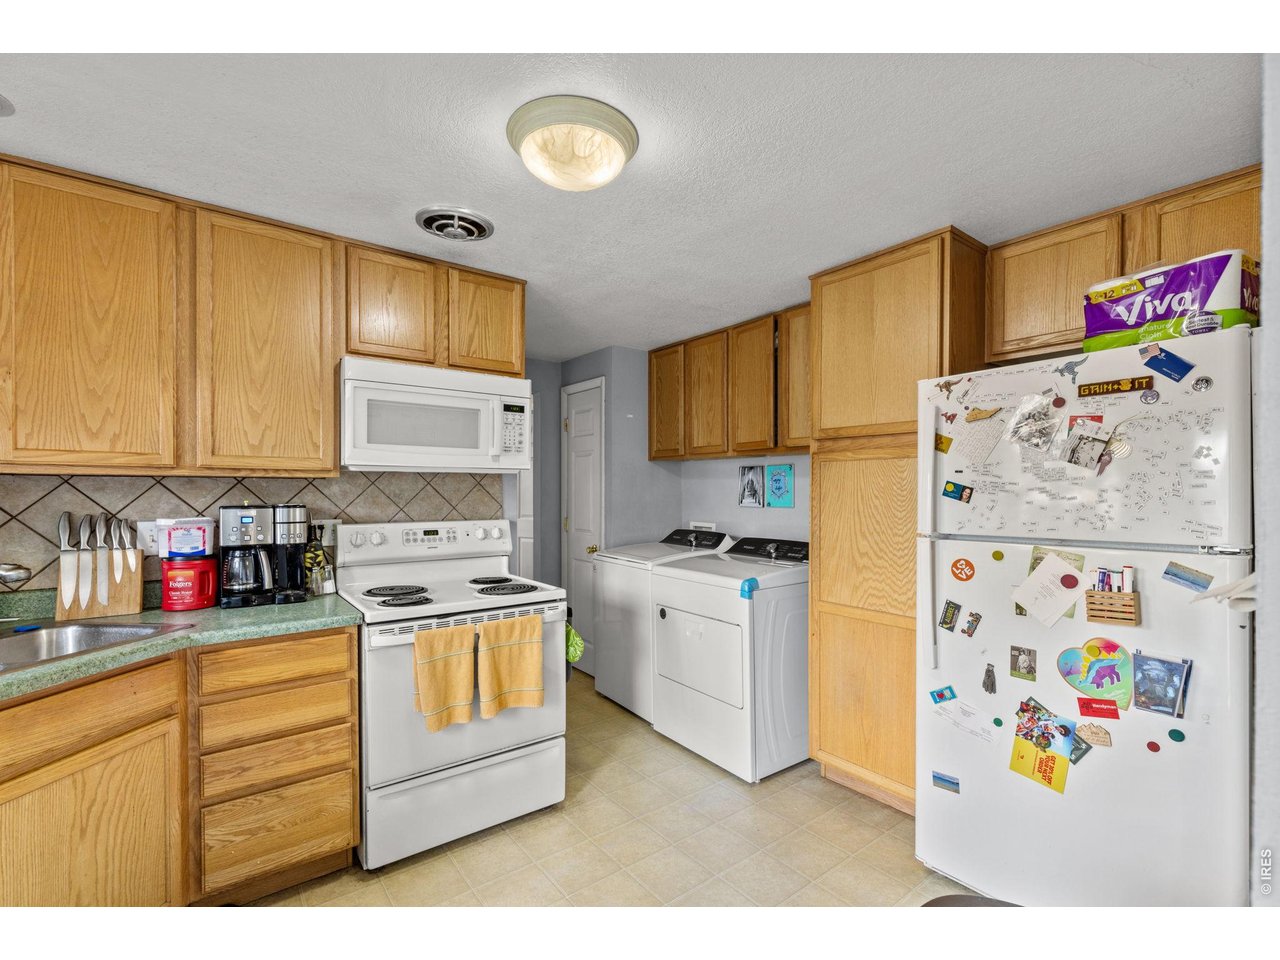
Kitchen with honey-colored cabinets, green countertops, and washer and dryer at the back.
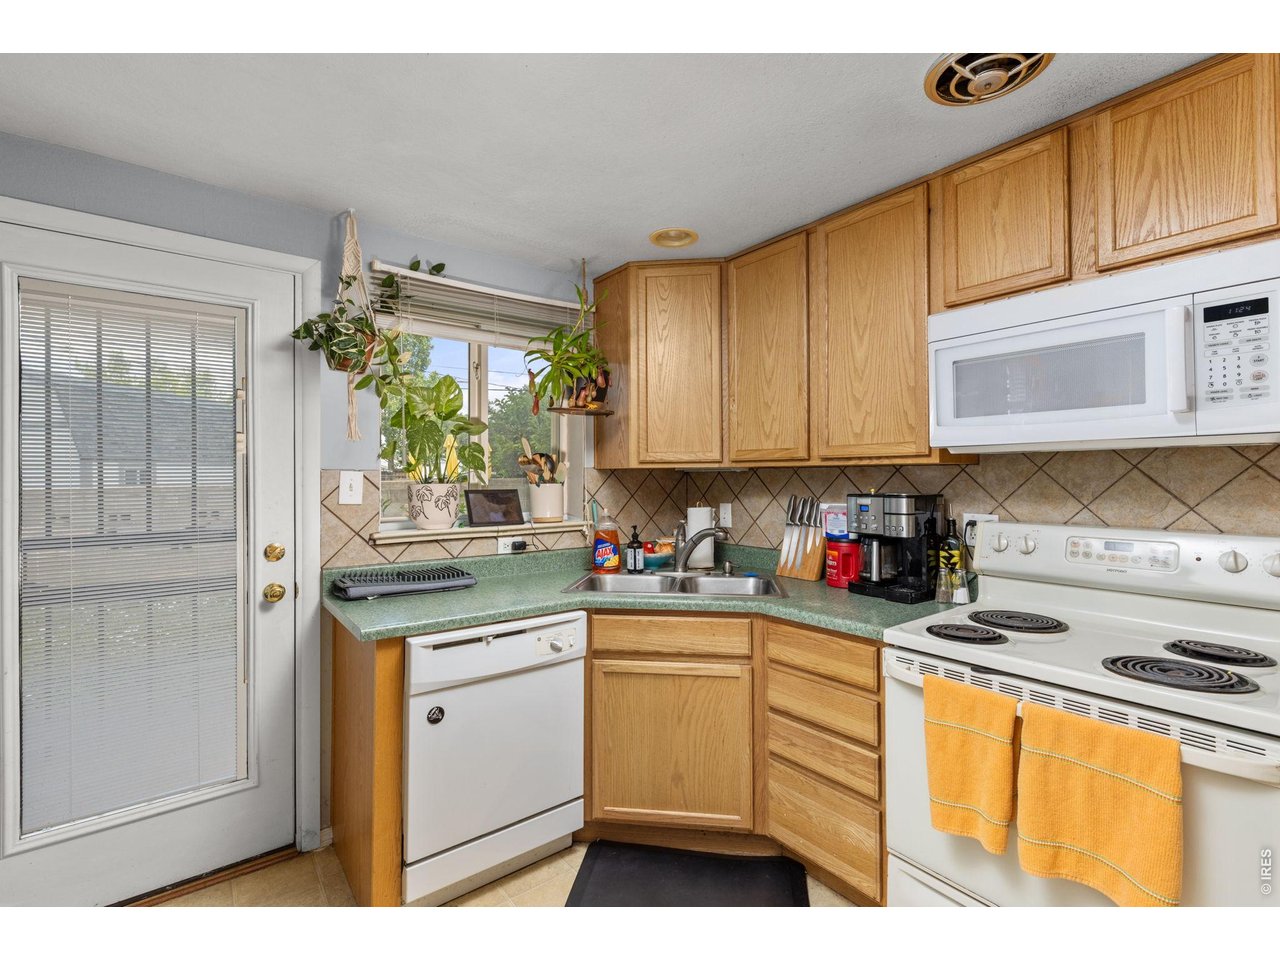
Kitchen with oak cabinets, green countertops, double-basin sink, and white electric range.
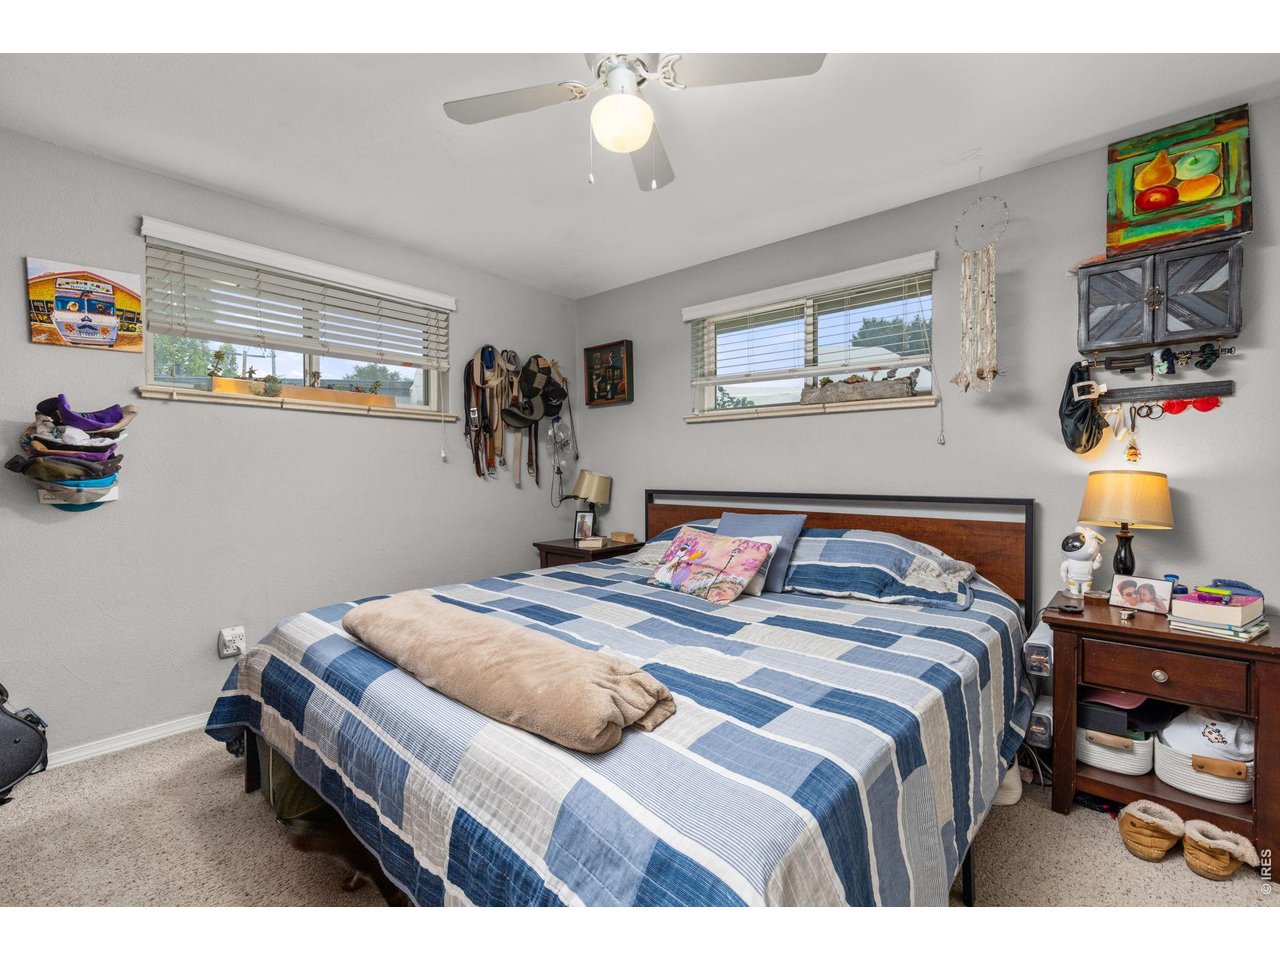
Bedroom with a blue-and-white quilted bed, two windows, and gray walls.
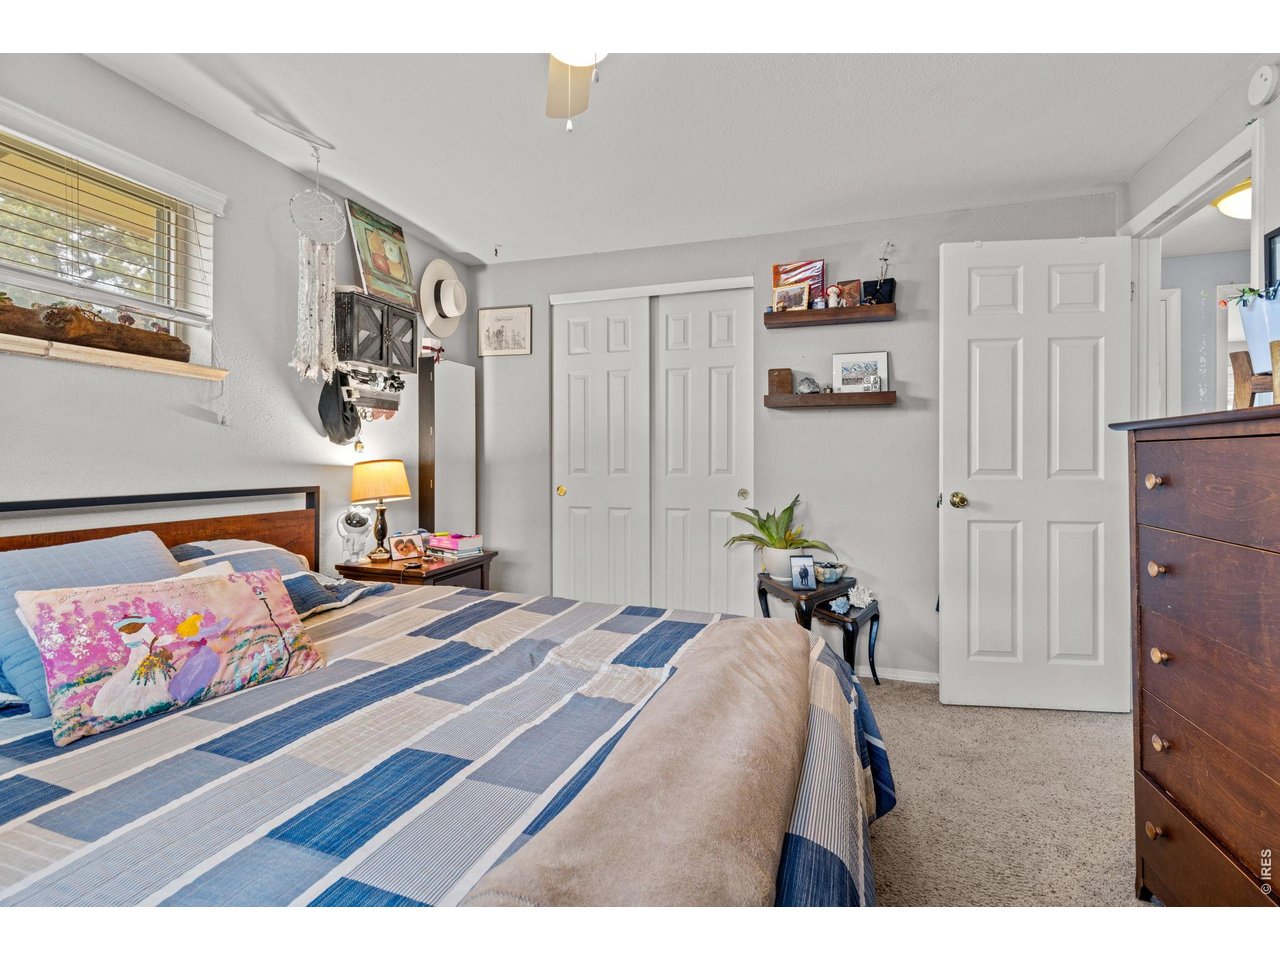
Furnished bedroom with a striped bedspread, floral pillow, white closet doors, and wooden dresser.
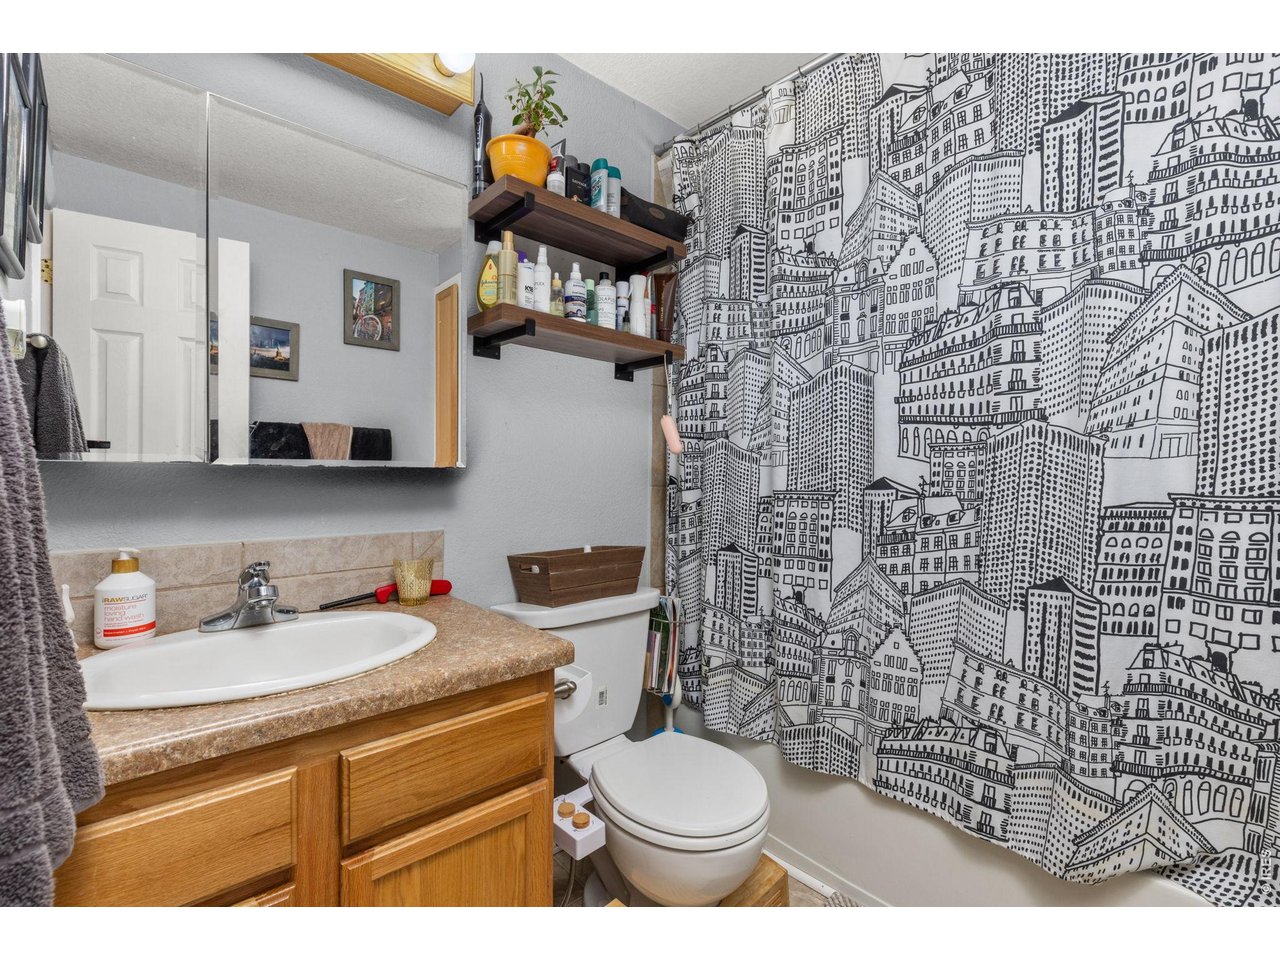
Bathroom with a wood vanity and a cityscape-patterned shower curtain.
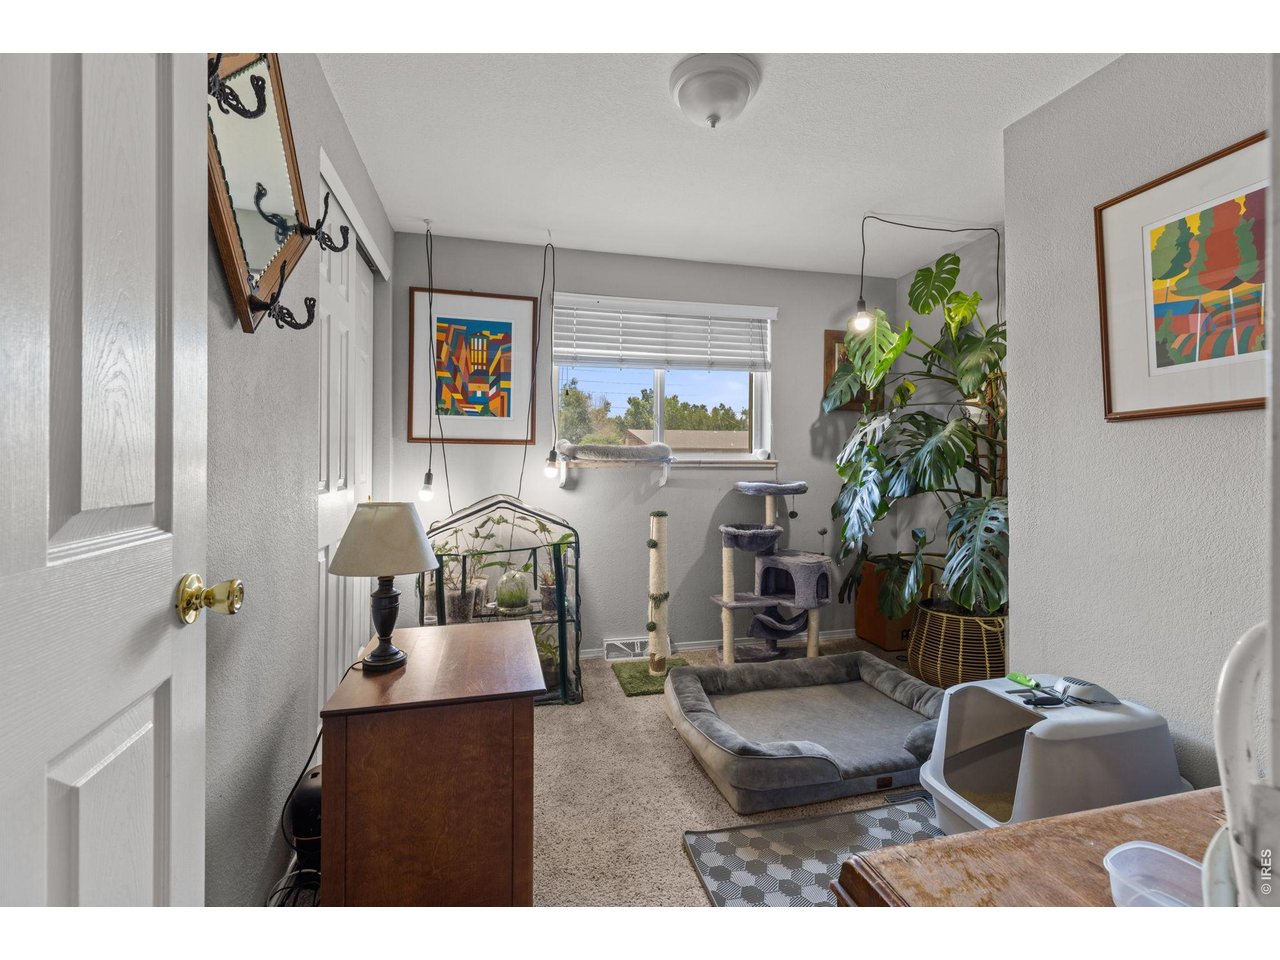
Pet room with a cat tree, dog bed, litter box, and large leafy plants.
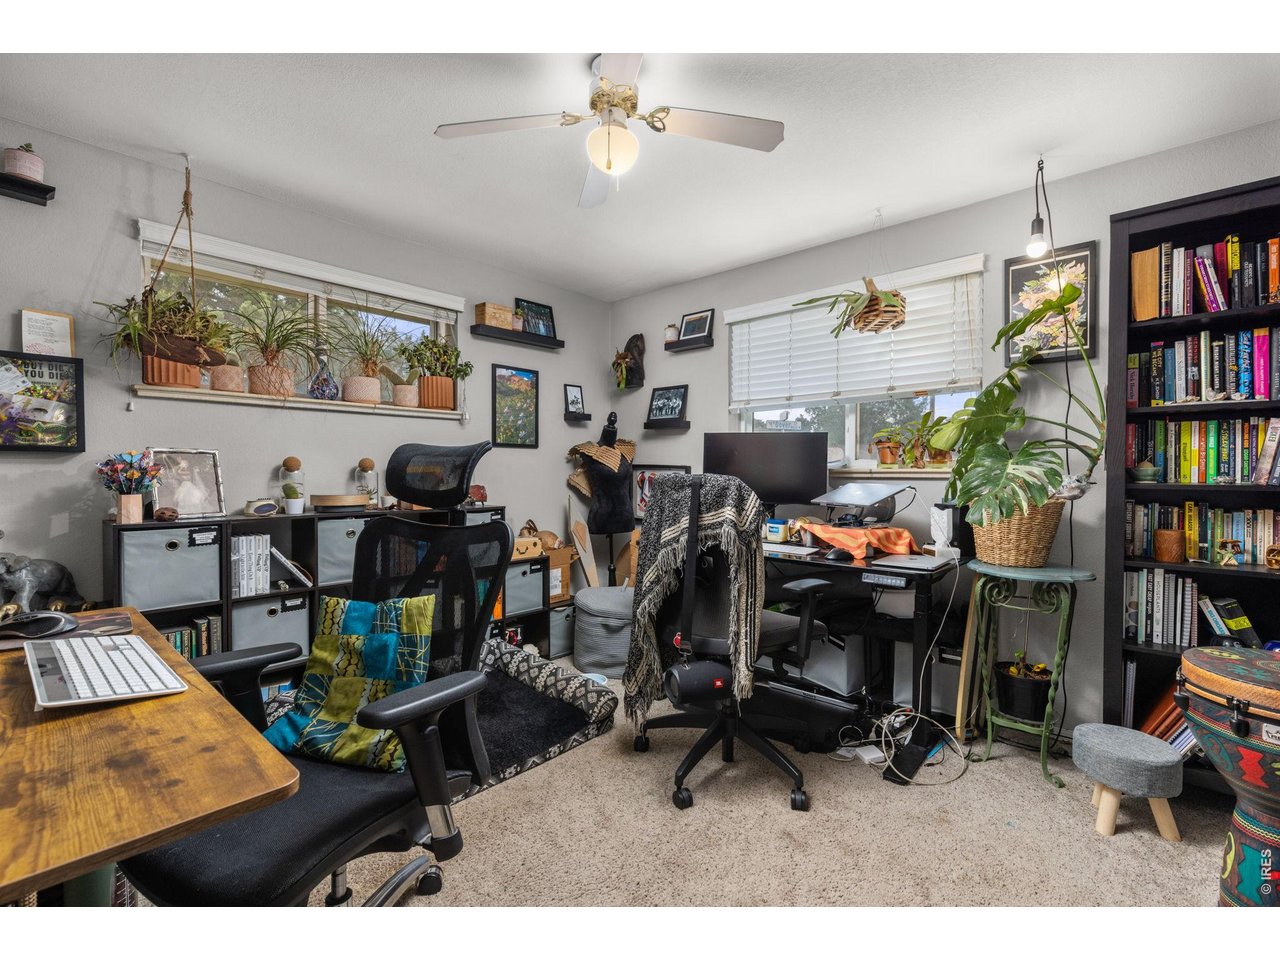
Home office with two desks, bookshelves, and abundant houseplants.
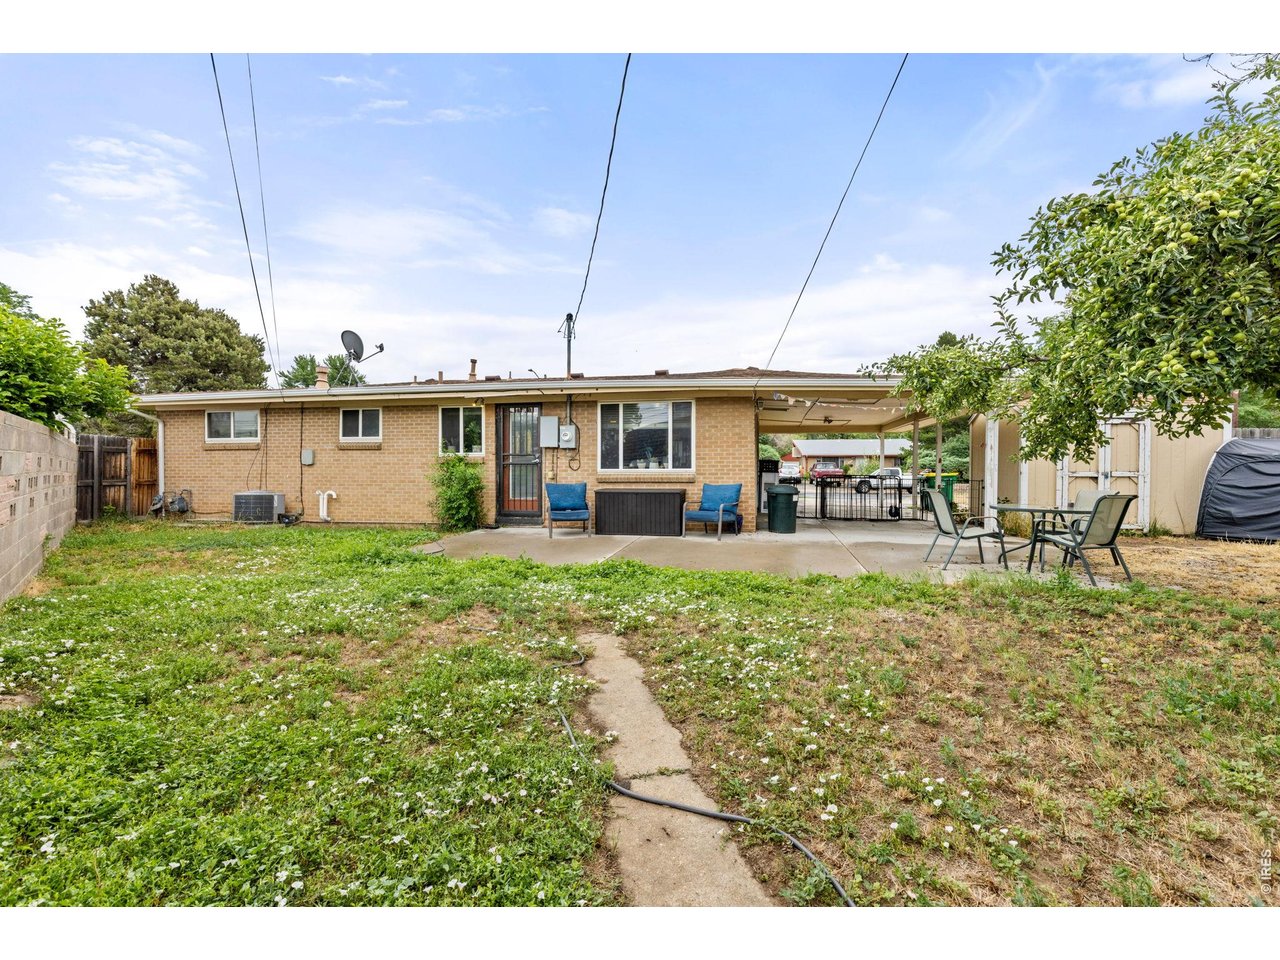
Backyard of a single-story brick house with a covered carport, patio seating, and a path through the lawn.
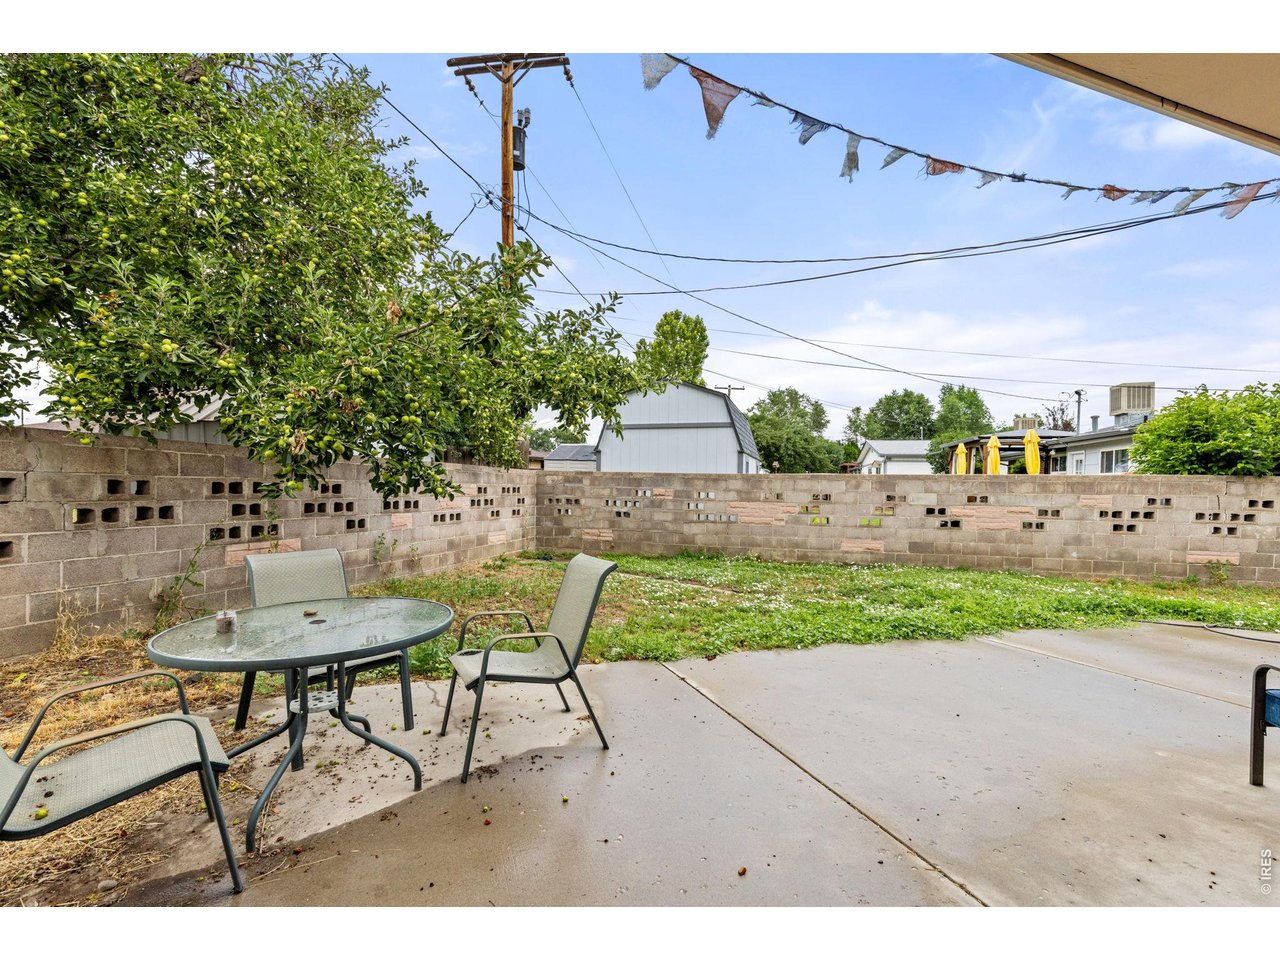
Backyard patio with outdoor table and chairs beneath a fruit tree, enclosed by a low block wall.
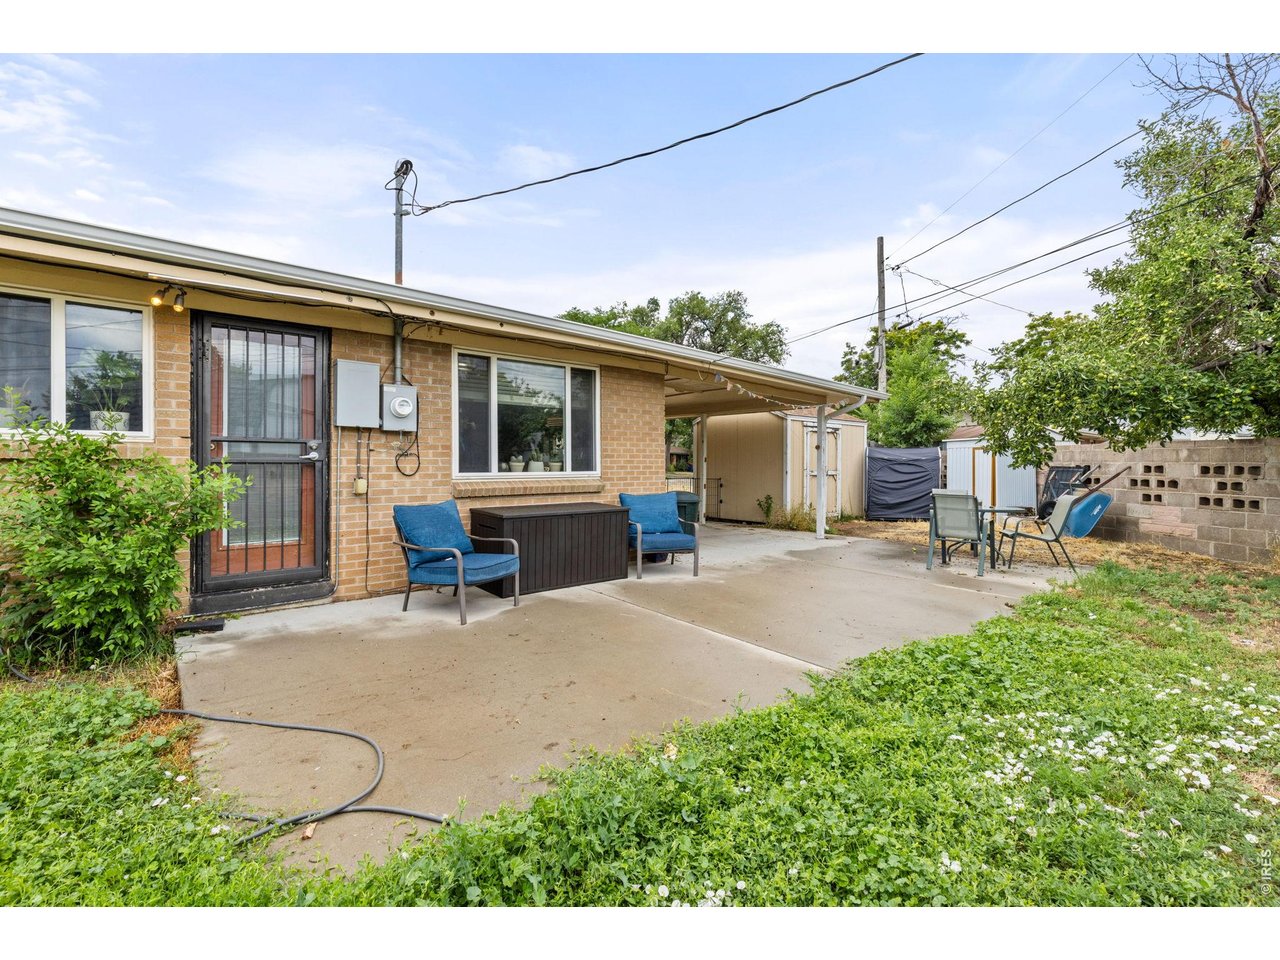
Brick home’s rear patio with blue chairs, a dark table, and a covered carport.
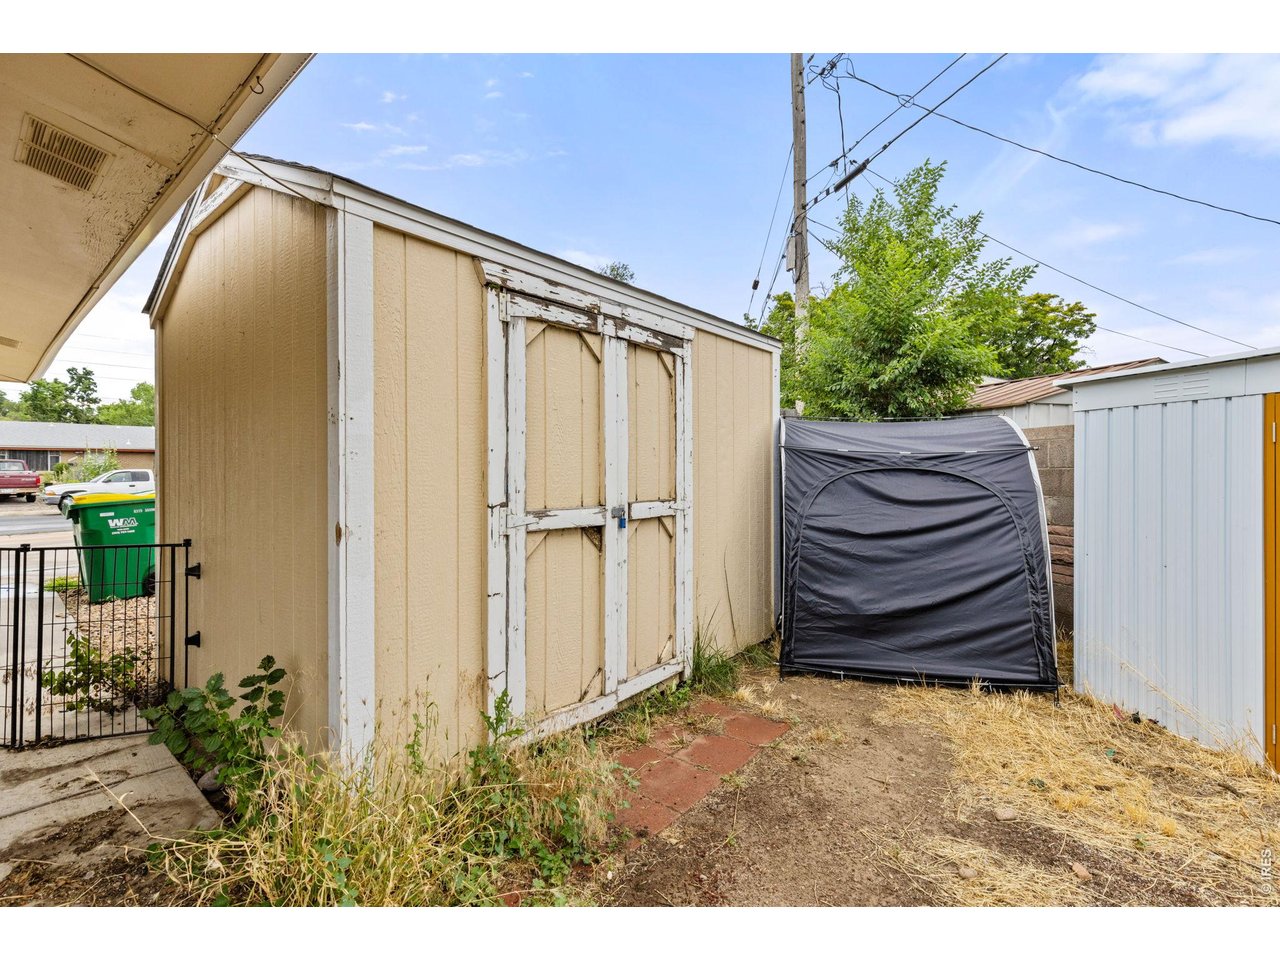
Beige backyard shed with weathered white double doors beside a black fabric-covered frame.
SEE ALL PHOTOS
Single-story brick house on a grassy corner lot, with a covered patio and street signs.
Single-story brick ranch house with a covered carport and broad green front lawn.
Single-story brick ranch with a covered carport, driveway, and gravel side yard.
Single-story brick home with a covered porch, two wooden chairs, and garden beds.
Brick home with a broad covered carport, driveway, and wooden chairs beside the front entrance.
Covered concrete patio with a sliding glass door, brick wall, and black metal fencing.
Living room with a gray sectional, bright flower cushions, and an adjoining dining area.
Living room with a gray sectional, ornate glass-top coffee table, wall-mounted television, and plants by the window.
Dining room with a dark wood table, glass-front china cabinet, and sliding glass doors to the patio.
Kitchen with honey-colored cabinets, green countertops, and washer and dryer at the back.
Kitchen with oak cabinets, green countertops, double-basin sink, and white electric range.
Bedroom with a blue-and-white quilted bed, two windows, and gray walls.
Furnished bedroom with a striped bedspread, floral pillow, white closet doors, and wooden dresser.
Bathroom with a wood vanity and a cityscape-patterned shower curtain.
Pet room with a cat tree, dog bed, litter box, and large leafy plants.
Home office with two desks, bookshelves, and abundant houseplants.
Backyard of a single-story brick house with a covered carport, patio seating, and a path through the lawn.
Backyard patio with outdoor table and chairs beneath a fruit tree, enclosed by a low block wall.
Brick home’s rear patio with blue chairs, a dark table, and a covered carport.
Beige backyard shed with weathered white double doors beside a black fabric-covered frame.
Courtesy of 8z Real Estate, Julia Cantarovici Listing Contact: 7202037789 
For Sale

4653 Dover St

4653 Dover St, Wheat Ridge, CO 80033

$350,000
Huge PRICE IMPROVEMENT! Great Opportunity. Move in and build equity over time. Perfect Fix and Flip too. This single family home is situated on a large corner lot with ample room for storage and additional parking, including space for an RV. Oversized carport accommodates two vehicles. Convenient location with easy access to I-70 for commuting to Denver or heading west to the mountains. Solid opportunity for a buyer ready to make updates over time or an investor seeking a rental or renovation project. Do not miss your chance to own a single family home at an unbelievable price. Note: this home does not have any furniture in it.

3
beds

1
bath

1,059 Sq.Ft. LIVING AREA

9,147.6 Sq.Ft. lot
Julia Cantarovici

Julia Cantarovici

Features & Amenities

Interior

  • total bedrooms3
  • Total bathroom1
  • full bathroom1
  • APPLIANCES Electric Range, Dishwasher, Refrigerator, Washer, Dryer, Microwave, Disposal, Fire Alarm
  • other interior Features Open Floorplan

Area & Lot

  • Status For Sale
  • Living Area1,059 Sq.Ft.
  • Lot Area9,147.6 Sq.Ft.
  • MLS® ID1056490
  • TypeResidential
  • YEAR BUILT1956
  • NeighborhoodDenver
  • Architecture StylesFixer-Upper
  • Elementary SchoolPennington
  • Middle SchoolEveritt
  • High SchoolWheat Ridge
  • School DistrictJefferson Dist R-1

Exterior

  • STORIES1
  • Garage Space2.0
  • water SourcePublic
  • utilitiesNatural Gas Available, Electricity Available, Cable Available
  • roofComposition
  • lot featuresCorner Lot, Level
  • parkingCarport
  • HEAT TYPEForced Air
  • AIR CONDITIONINGCentral Air
  • sewerPublic Sewer
  • Disability FeaturesLevel Lot, Level Drive, Near Bus, No Stairs, Main Floor Bath, Main Level Bedroom, Main Level Laundry

Financial

  • Sales Price$350,000
  • Real Estate Tax $2,412/yr
  • Zoning RES
Single-story brick ranch house with a covered carport and broad green front lawn.

Schedule a Showing

I would love to show you this beautiful property. Please select your preferred date and time below. I will be in touch shortly to confirm your appointment.

Schedule a Showing

I would love to show you this beautiful property. Please select your preferred date and time below. I will be in touch shortly to confirm your appointment.

Thank you for your interest in 4653 Dover St, Wheat Ridge, CO 80033. We are reviewing your request and will be in touch shortly!

Mortgage Calculator

Estimate your monthly mortgage payment, including the principal and interest, property taxes, and HOA. Adjust the values to generate a more accurate rate.

All estimates are provided for informational purposes only. Actual amounts may vary.
$0,000 Your Payment 20 15 65
$0,000 Your Payment

Denver

Explore

Work With Julia

Let Julia handle all of your home buying and selling needs. I provide clarity, control and confidence throughout the real estate process and with you every step of the way.

Follow Me on Instagram