Leave a Message

Thank you for your message. I will be in touch with you shortly.

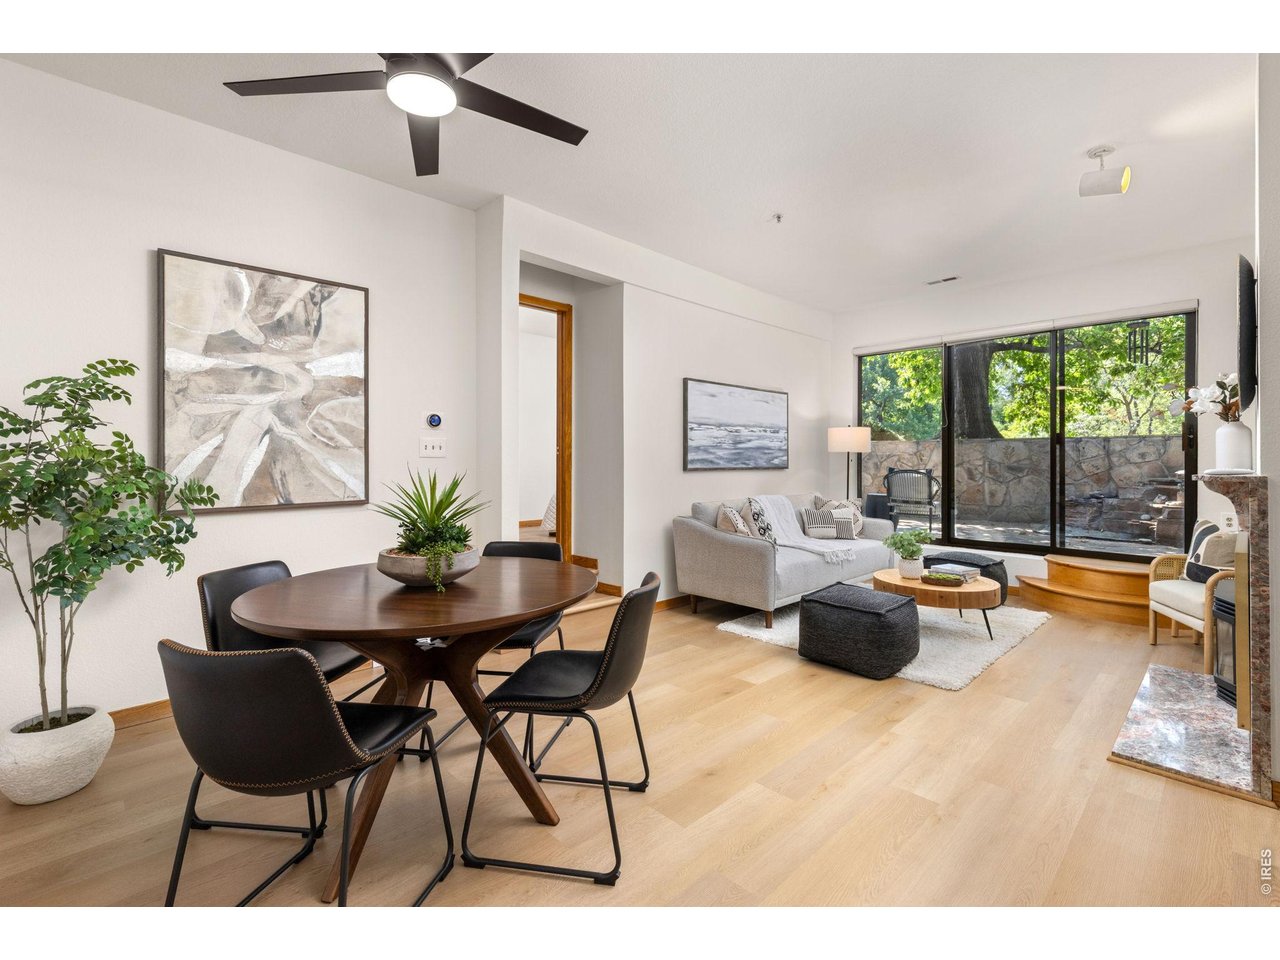
Furnished living and dining area with light wood floors and sliding doors to a leafy patio.
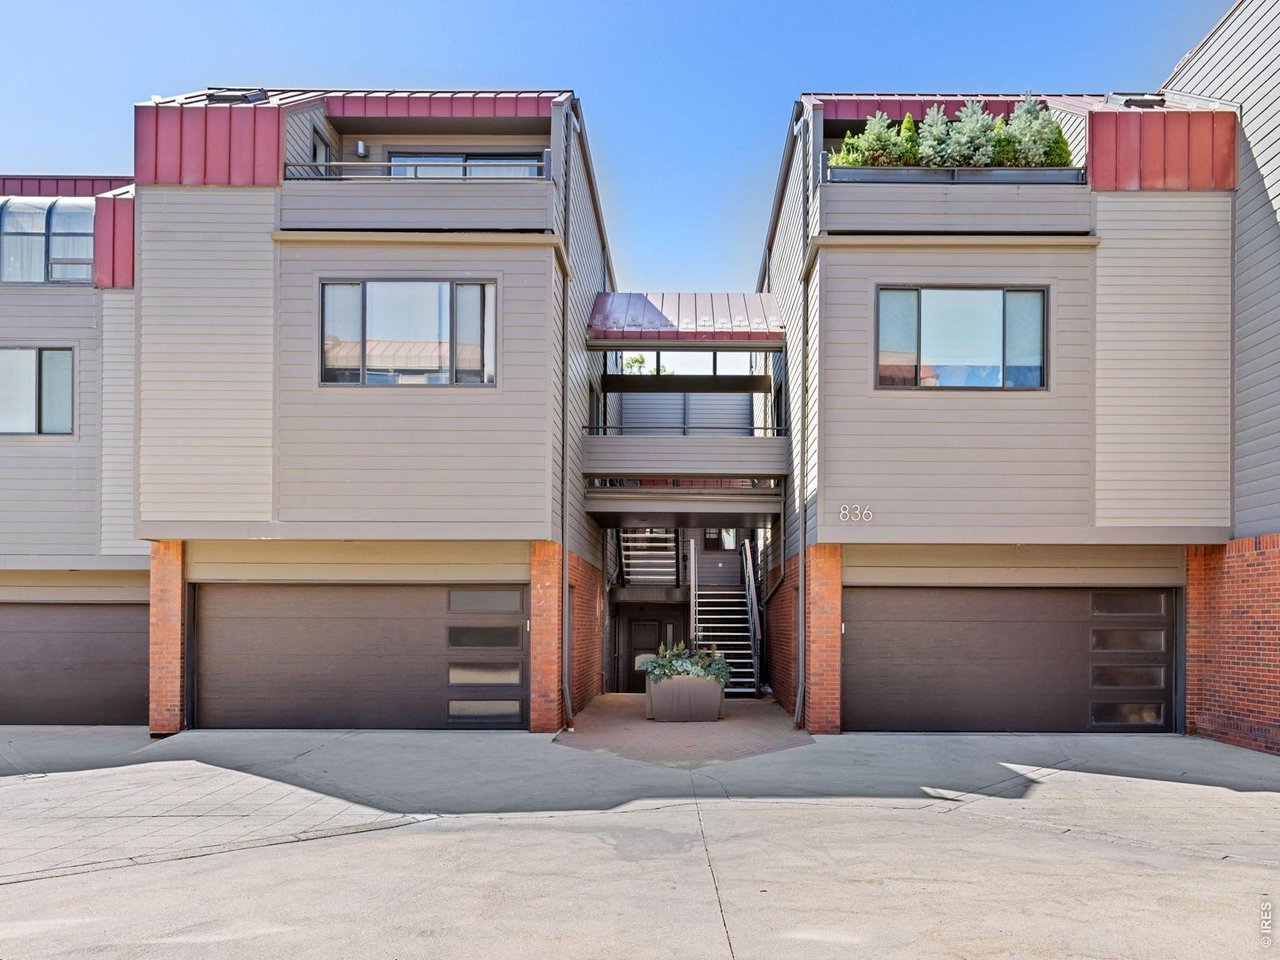
Building exterior with twin garage doors, rooftop terraces, and a central stairway beneath the 836 address.
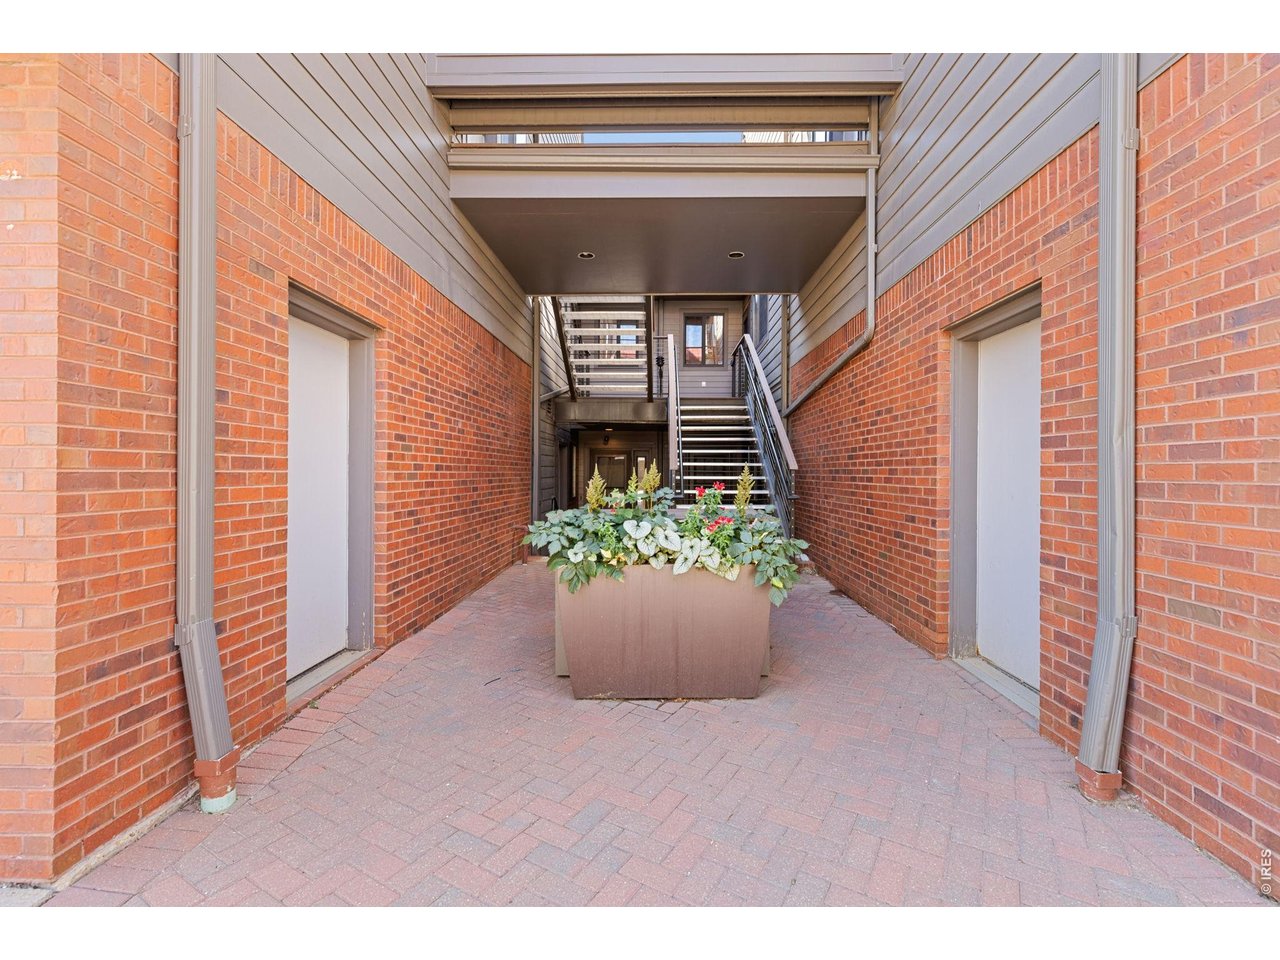
Brick courtyard entry with a large flower planter and stairs to an upper-level door.
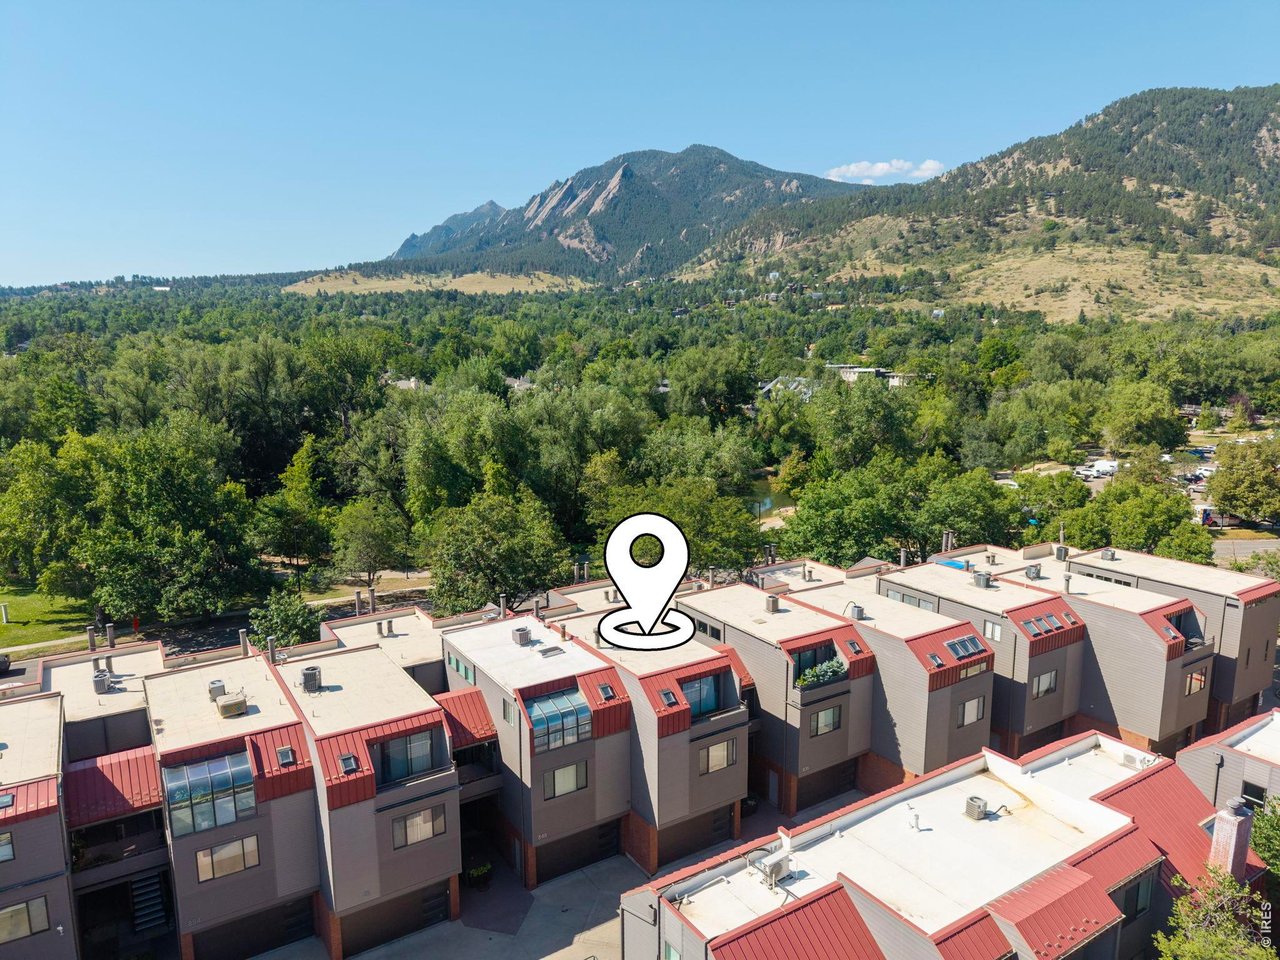
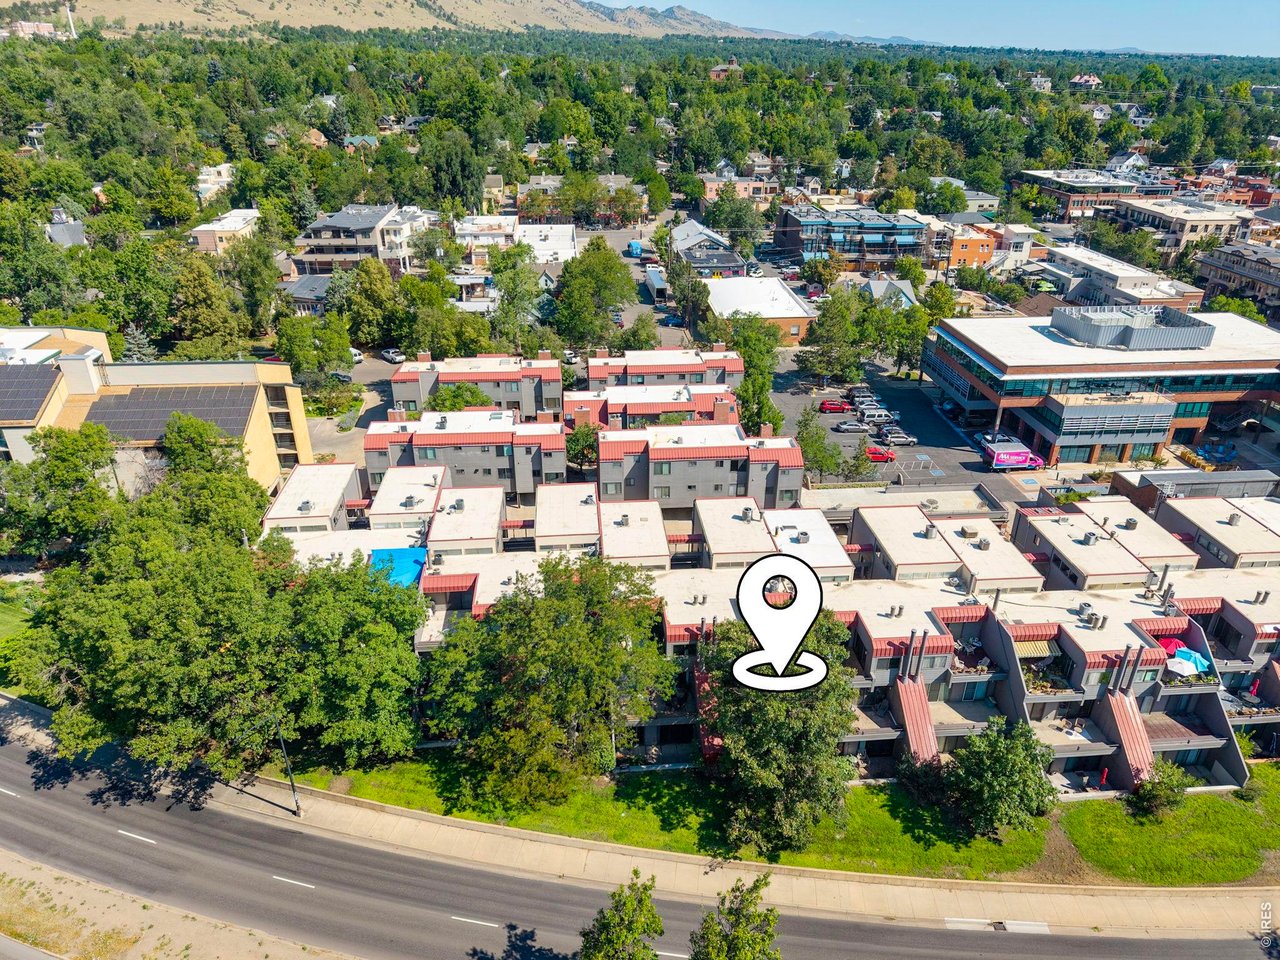
Aerial view of attached homes marked by a map pin, with tree canopy and the Flatirons beyond.
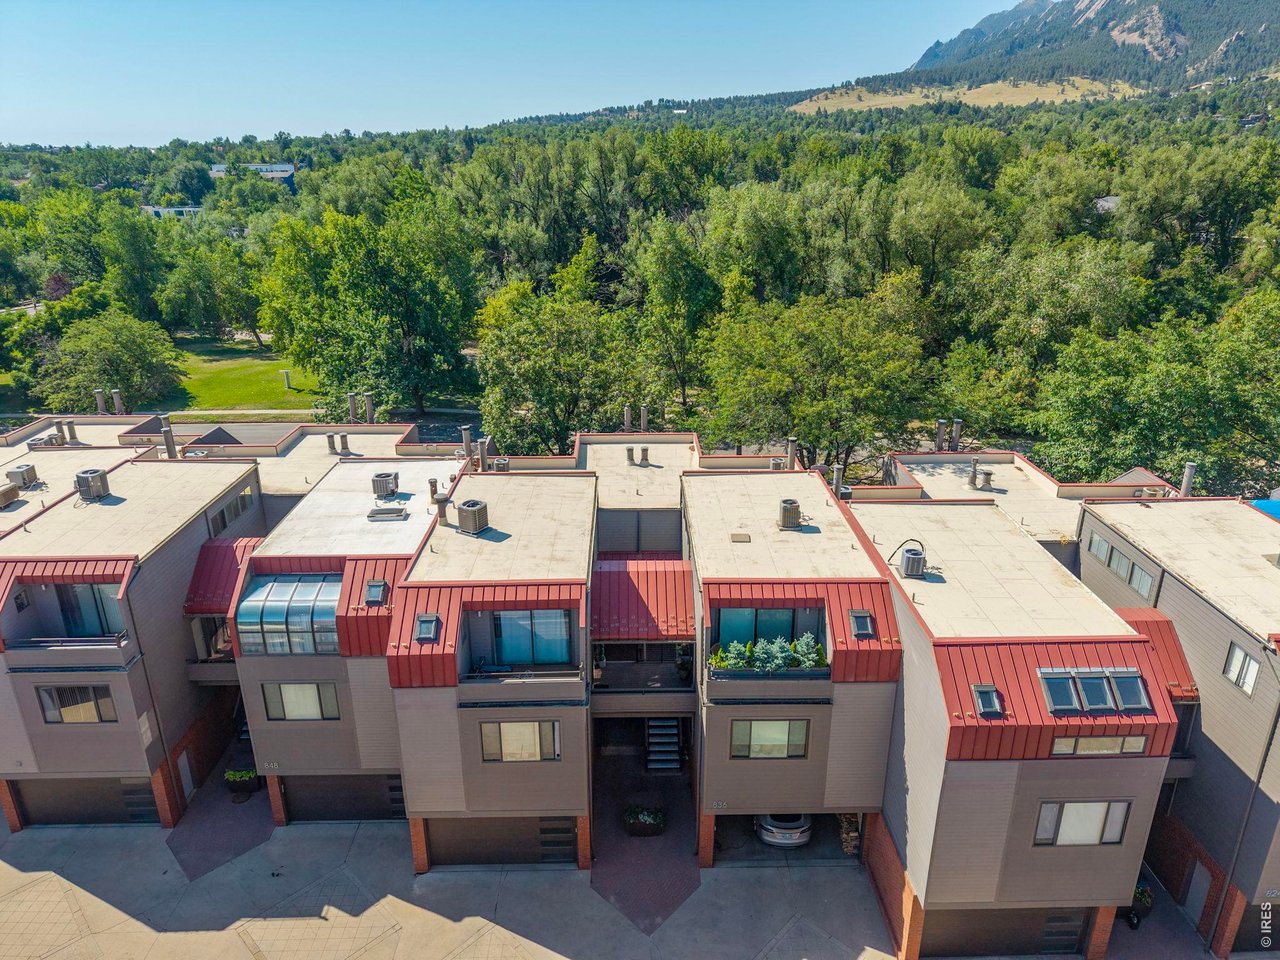
Aerial view of attached townhomes with red roof sections, leafy trees, and mountain foothills.
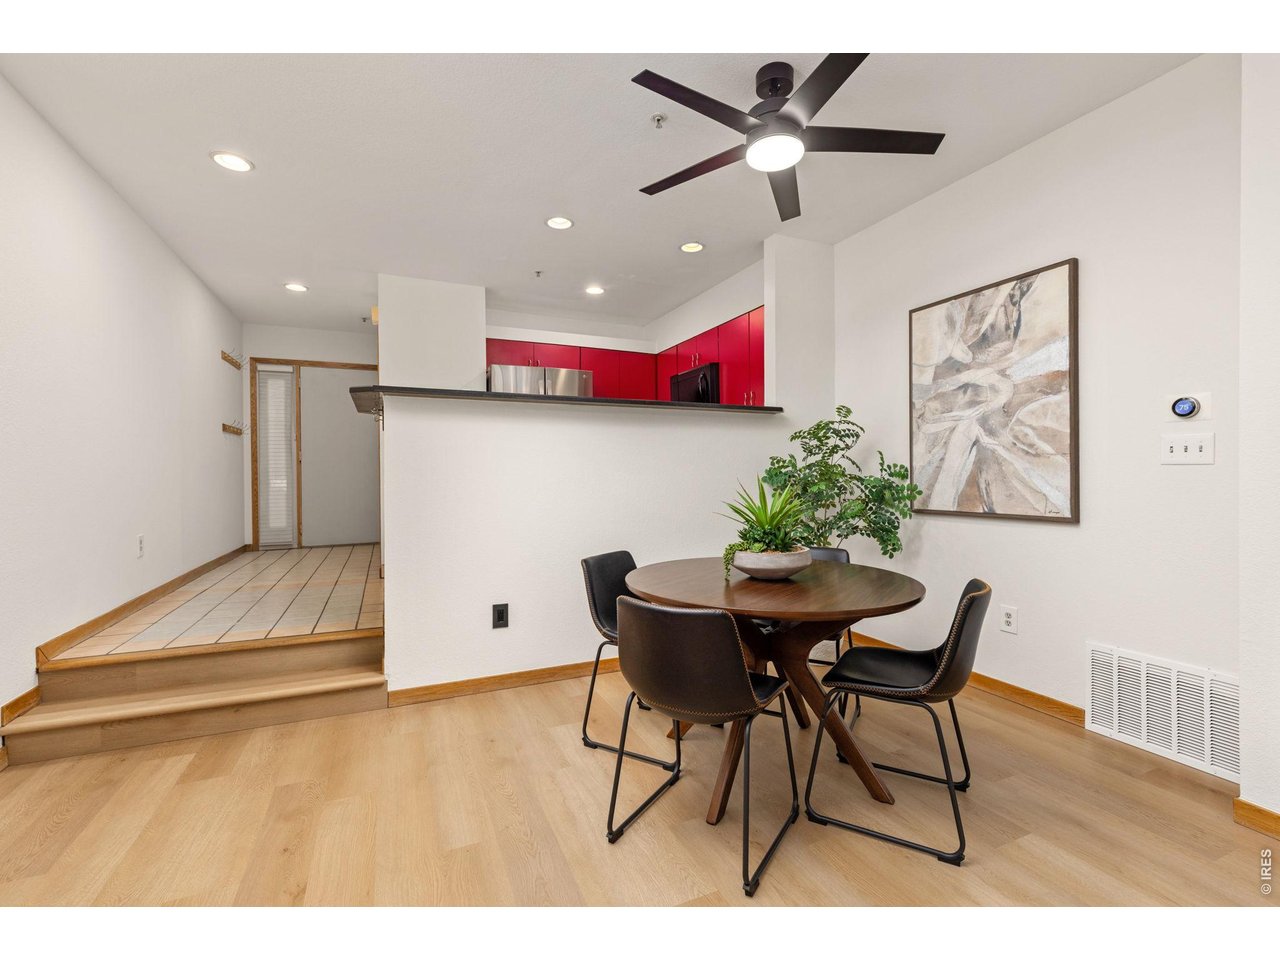
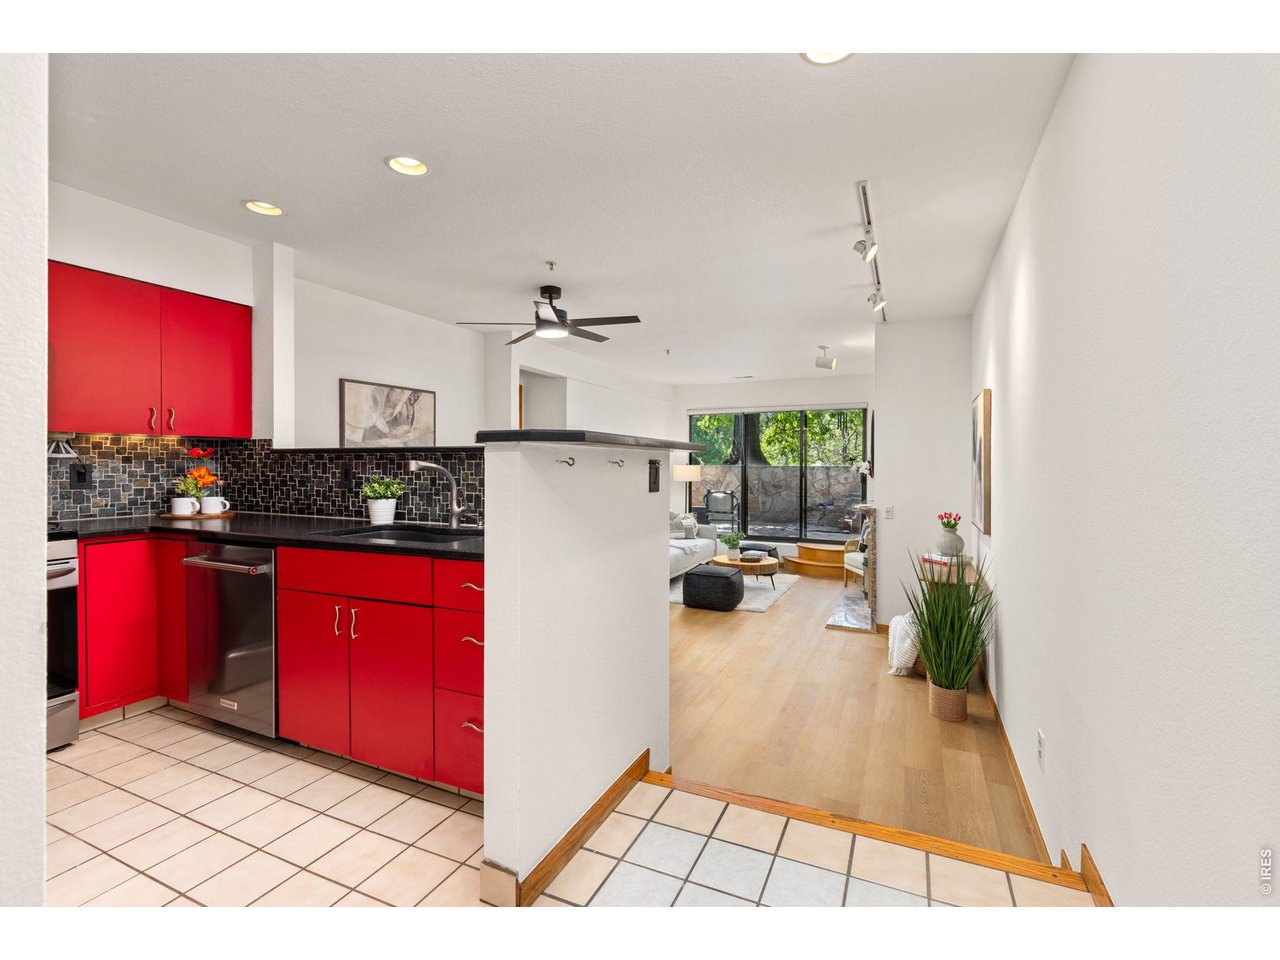
Dining area with a round wooden table beside an open kitchen with bright red cabinets.
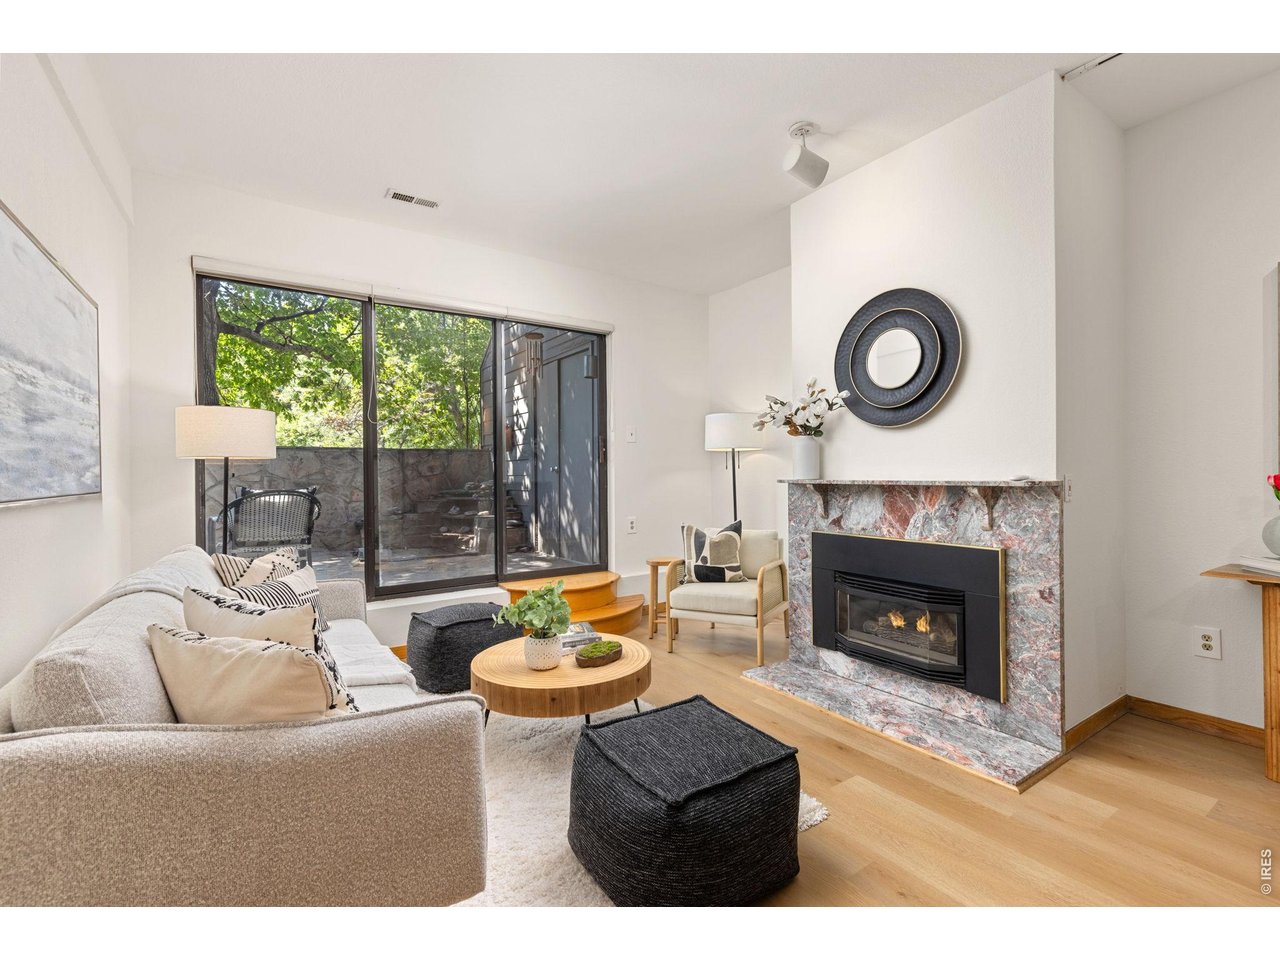
Staged living room with a colorful stone fireplace and sliding doors to a leafy patio.
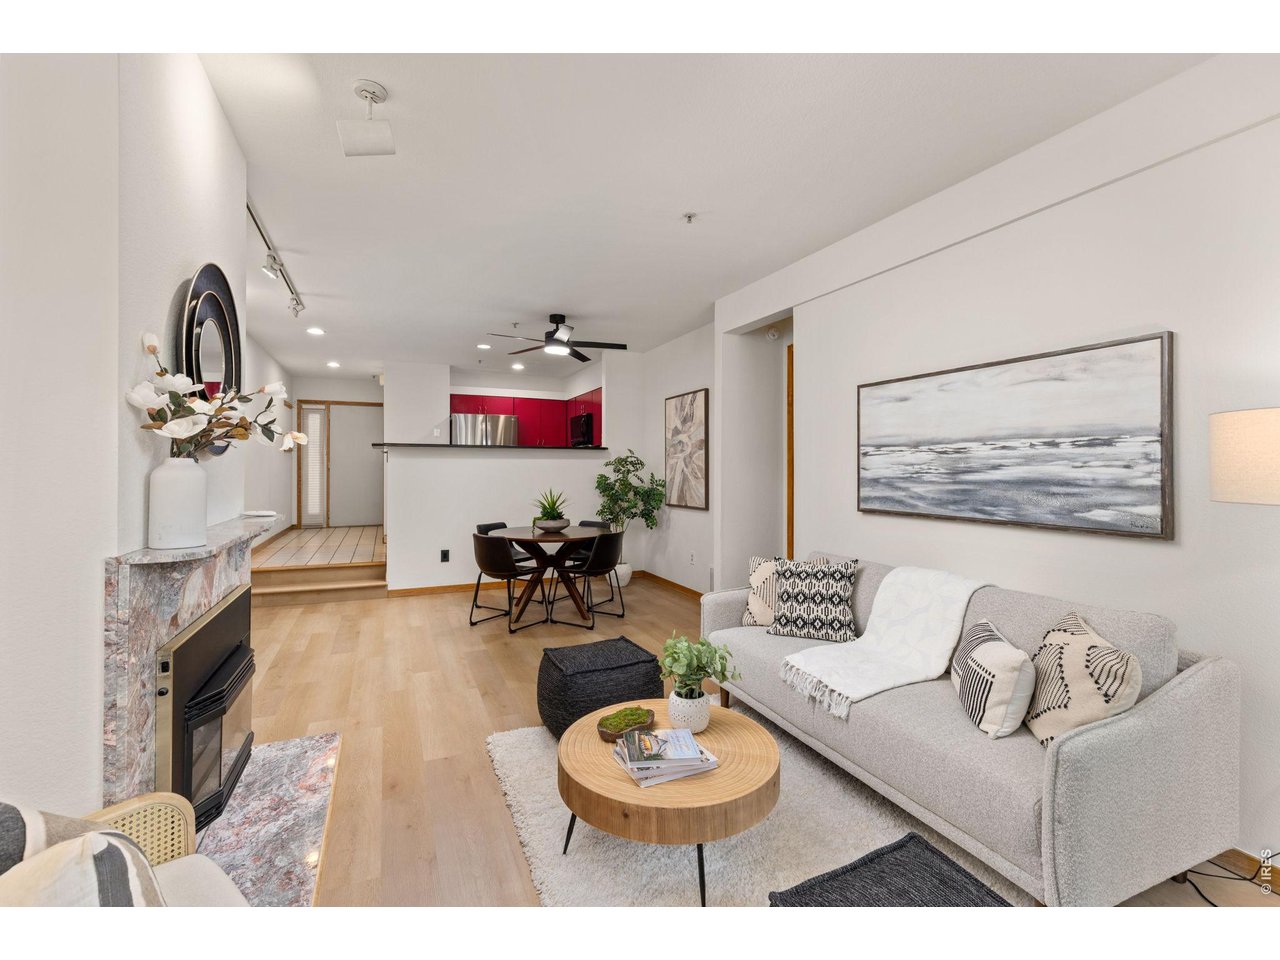
Open-plan living room with a gray sofa, stone fireplace, and red kitchen cabinets.
Kitchen with bright red cabinets and mosaic backsplash opening onto a living area with patio doors.
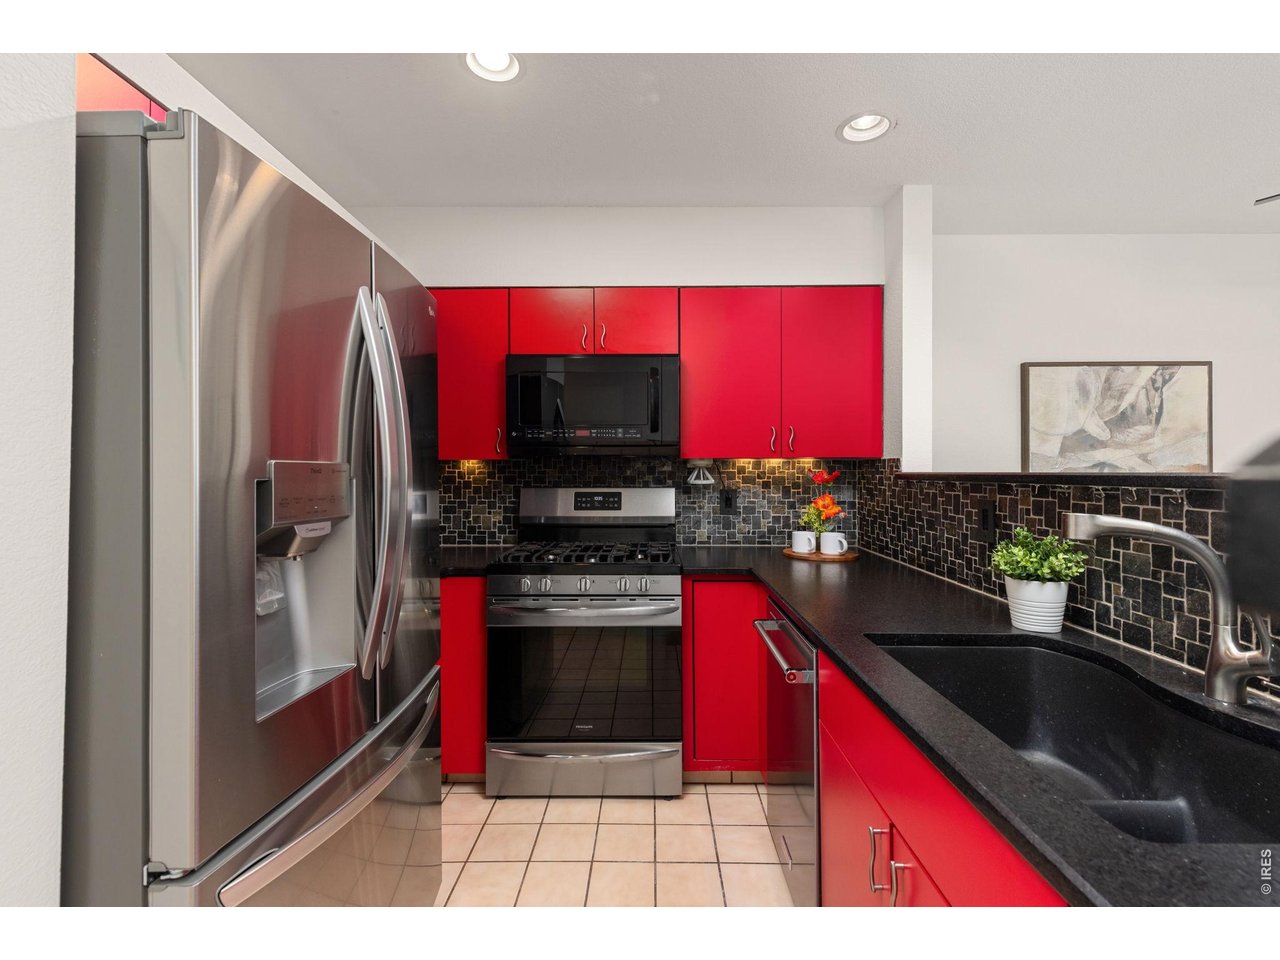
Kitchen with bright red cabinets, stainless steel appliances, and black countertops and backsplash.
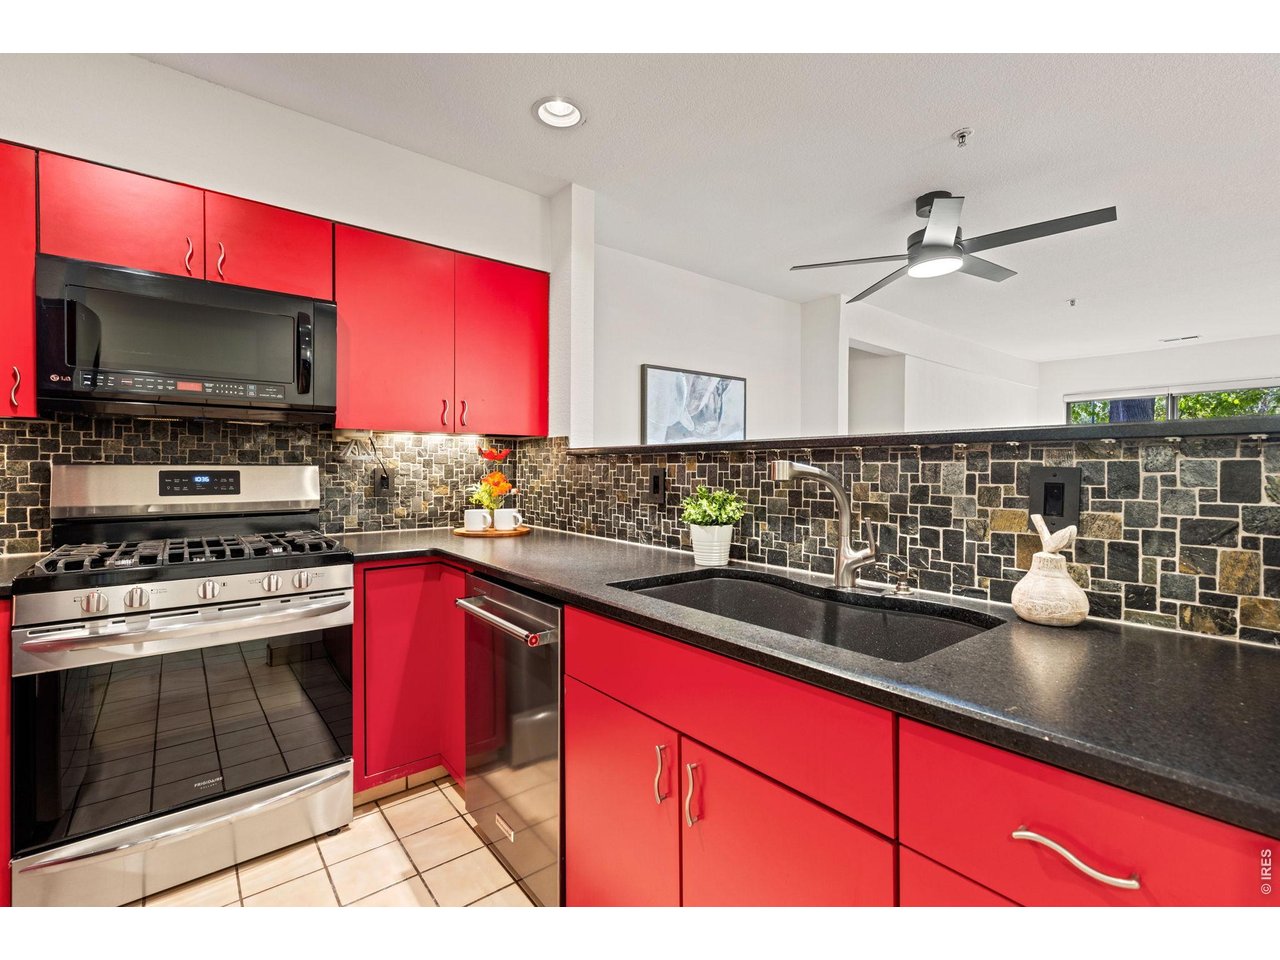
Kitchen with vivid red cabinets, dark tile backsplash, and a stainless steel gas range.
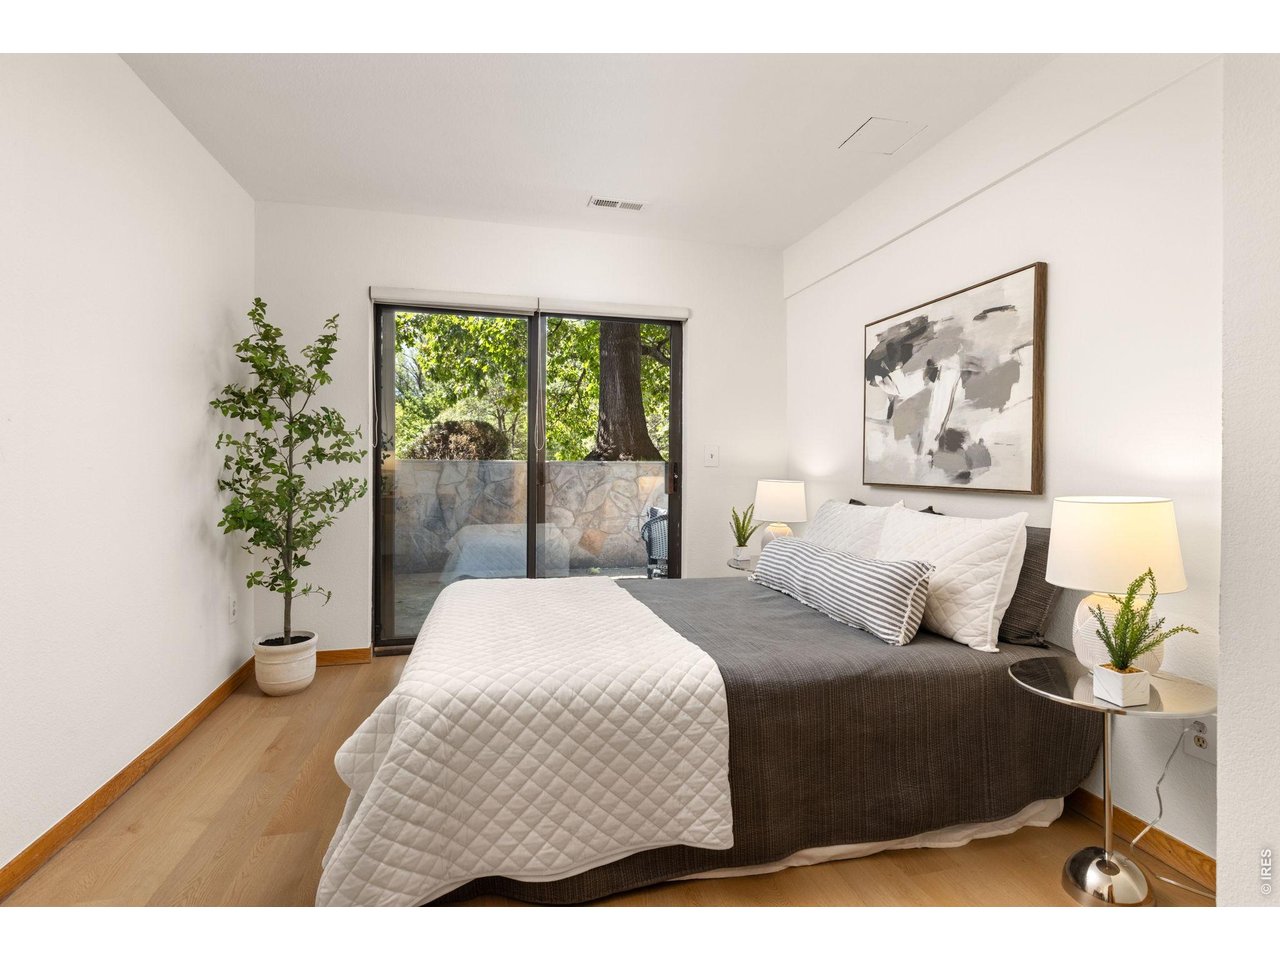
Staged bedroom with a charcoal-and-white bed beside sliding glass doors overlooking a leafy patio.
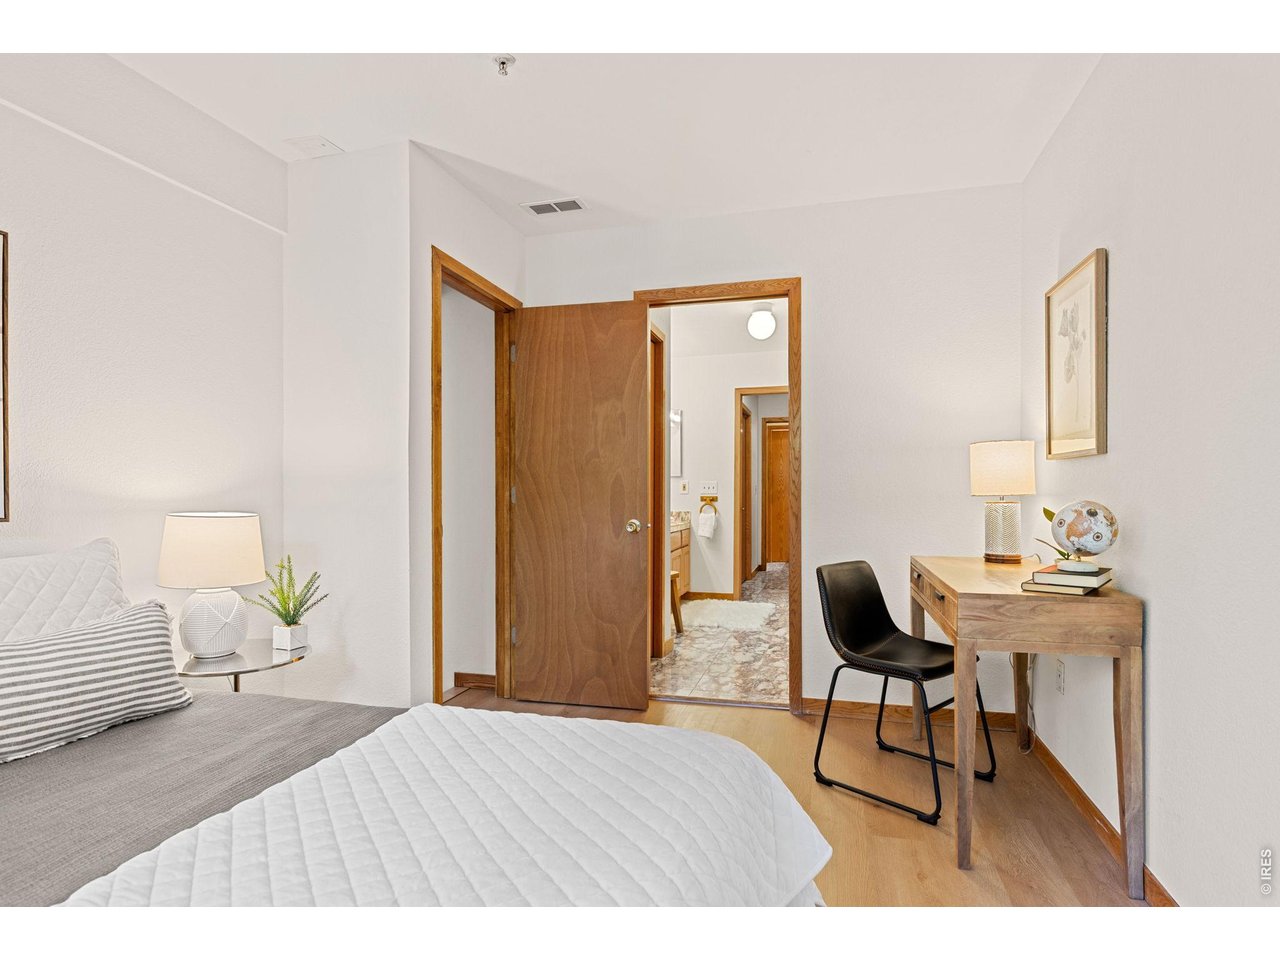
Bedroom with a white quilted bed, gray bedding, and a wooden desk beside the bathroom doorway.
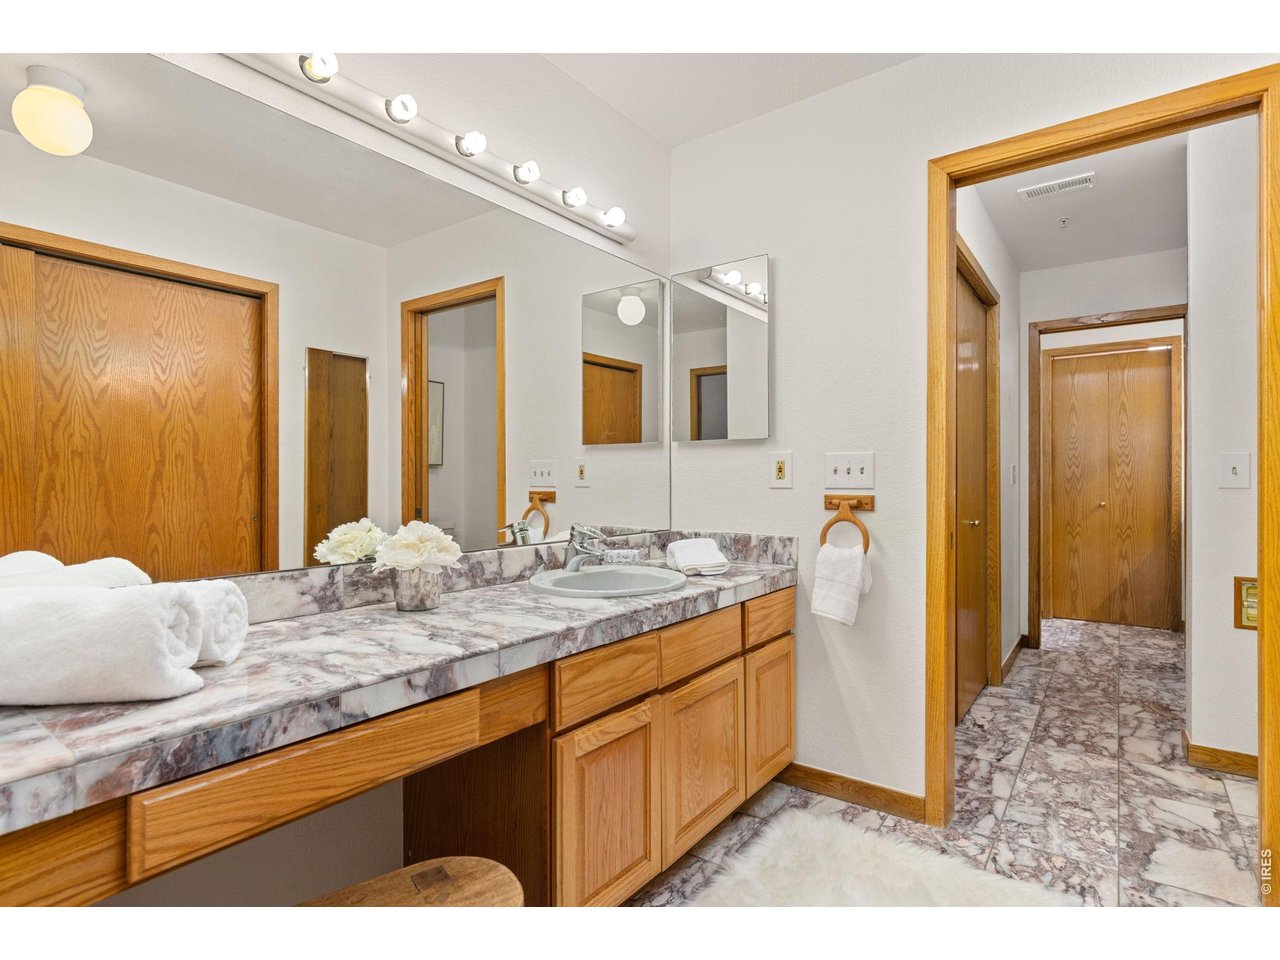
Bathroom with a long marble-pattern vanity, wood cabinetry, and mirrors.
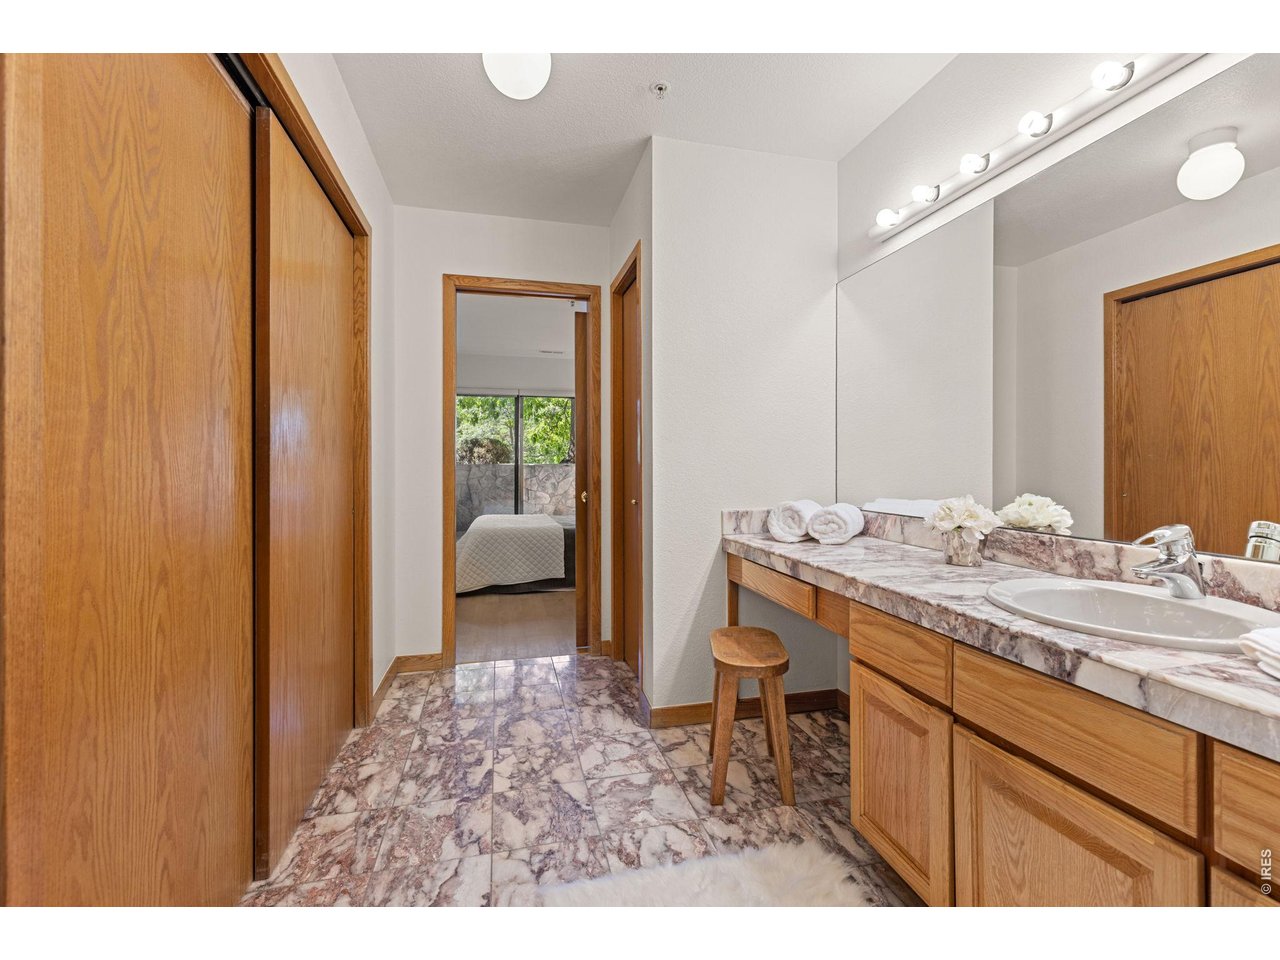
Bathroom with a marble-patterned vanity and floor, looking through a doorway into a bedroom.
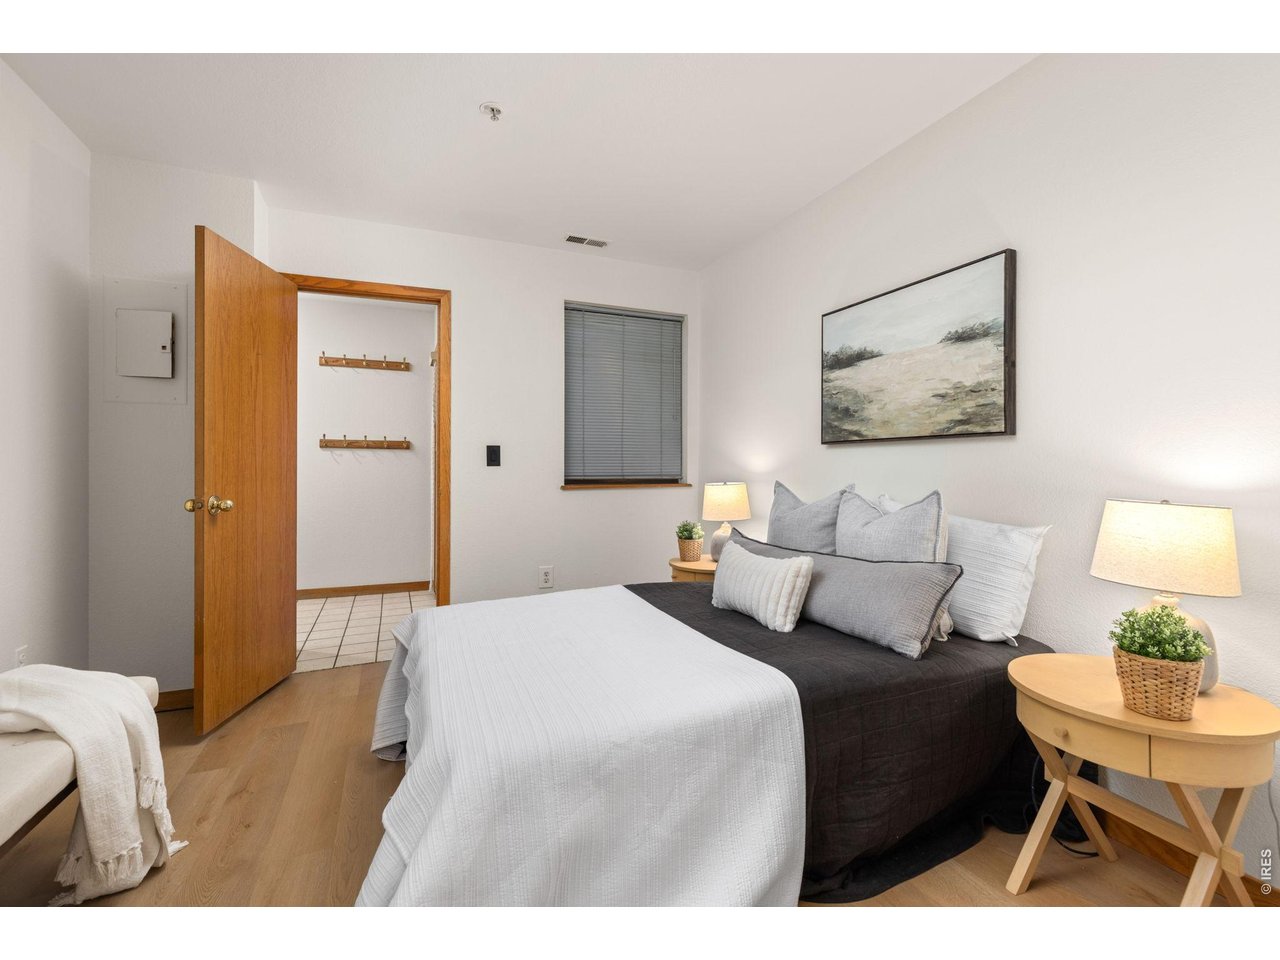
Bedroom with a large white-and-charcoal bed, matching bedside tables, and an open closet.
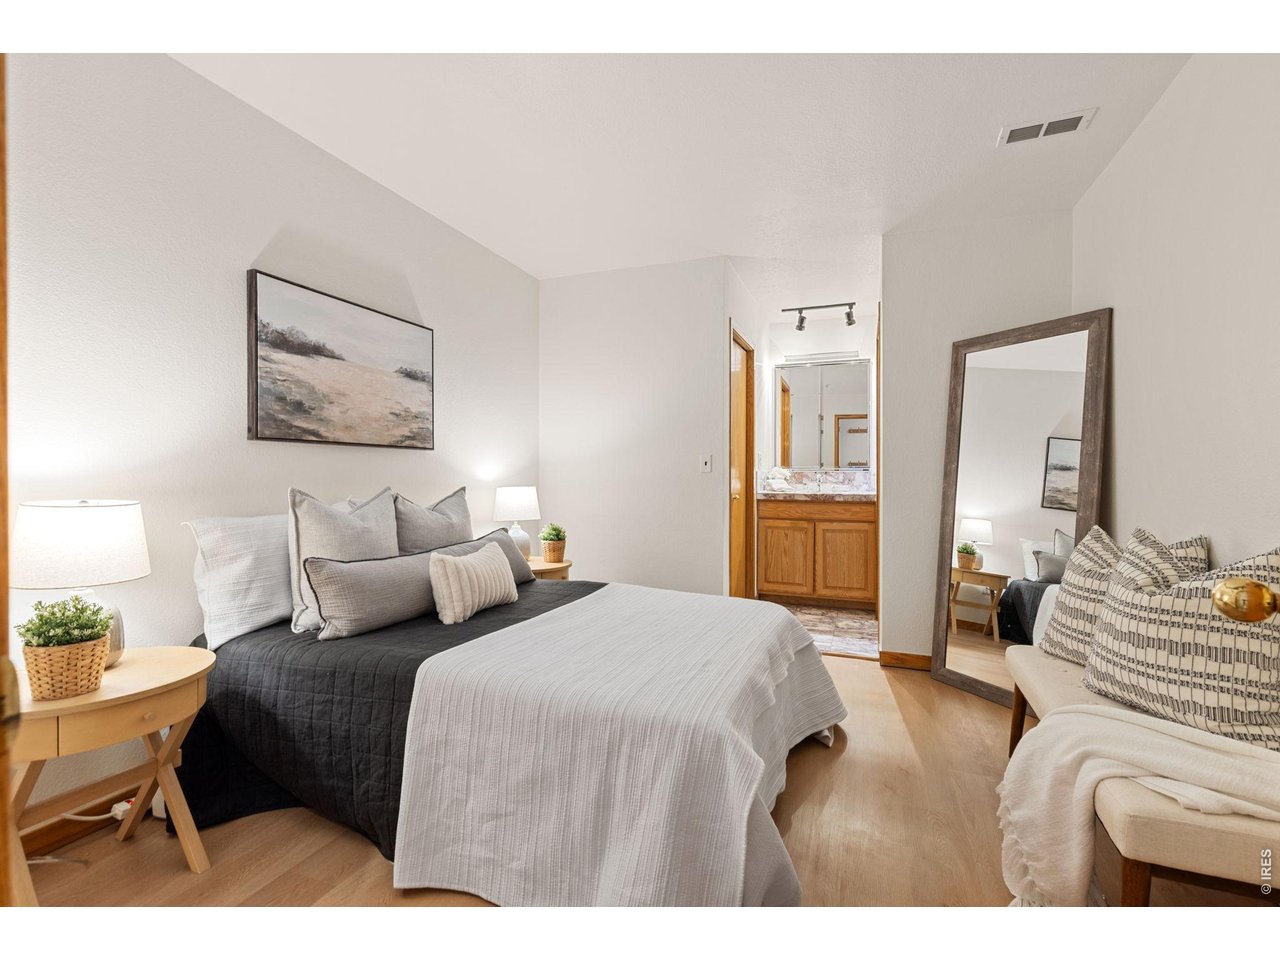
Staged bedroom with a large bed, light wood floors, a full-length mirror, and an open doorway to a bathroom.
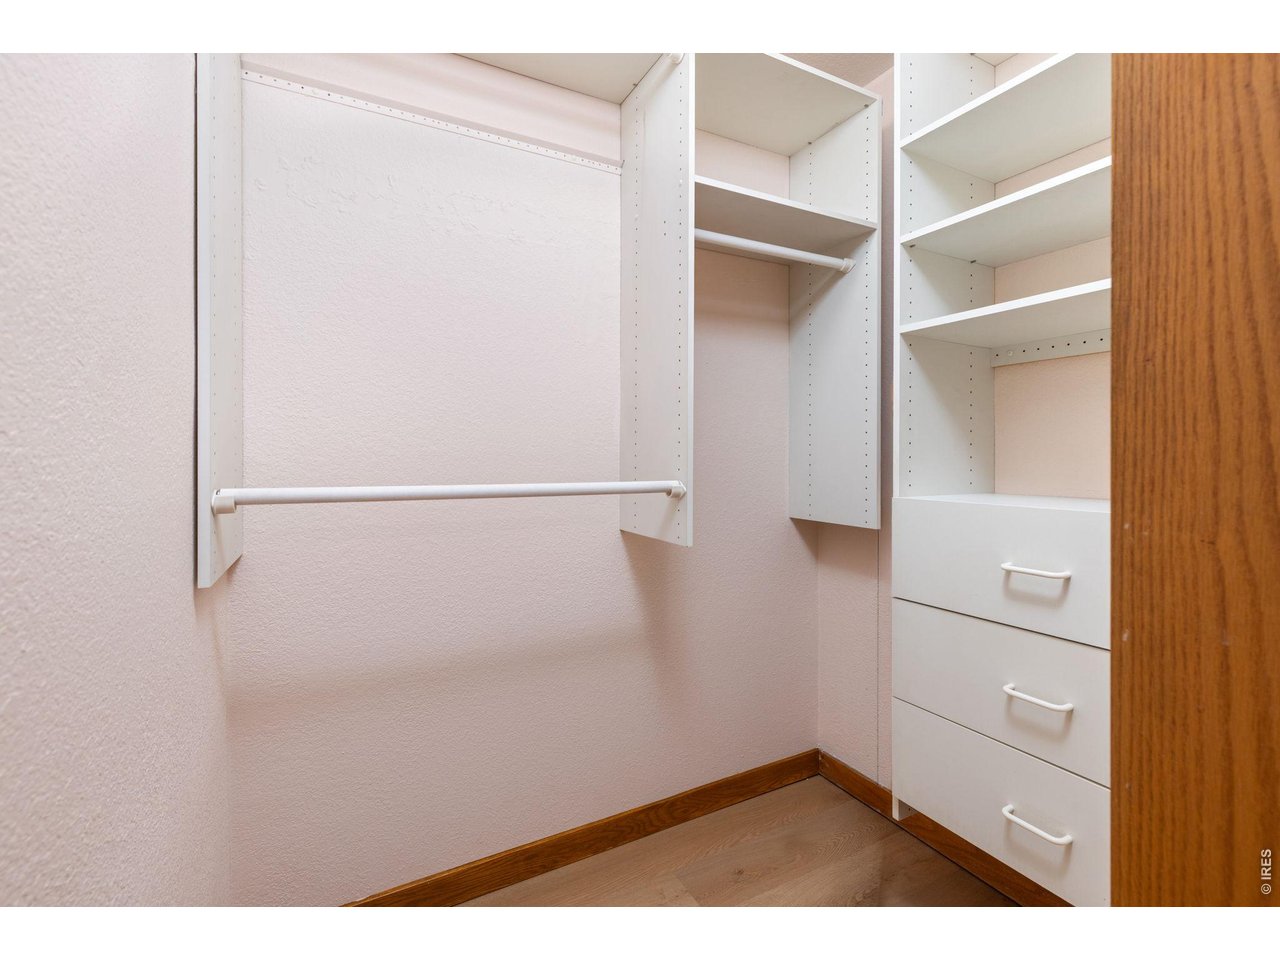
Walk-in closet with white shelving, a hanging rod, and built-in drawers.
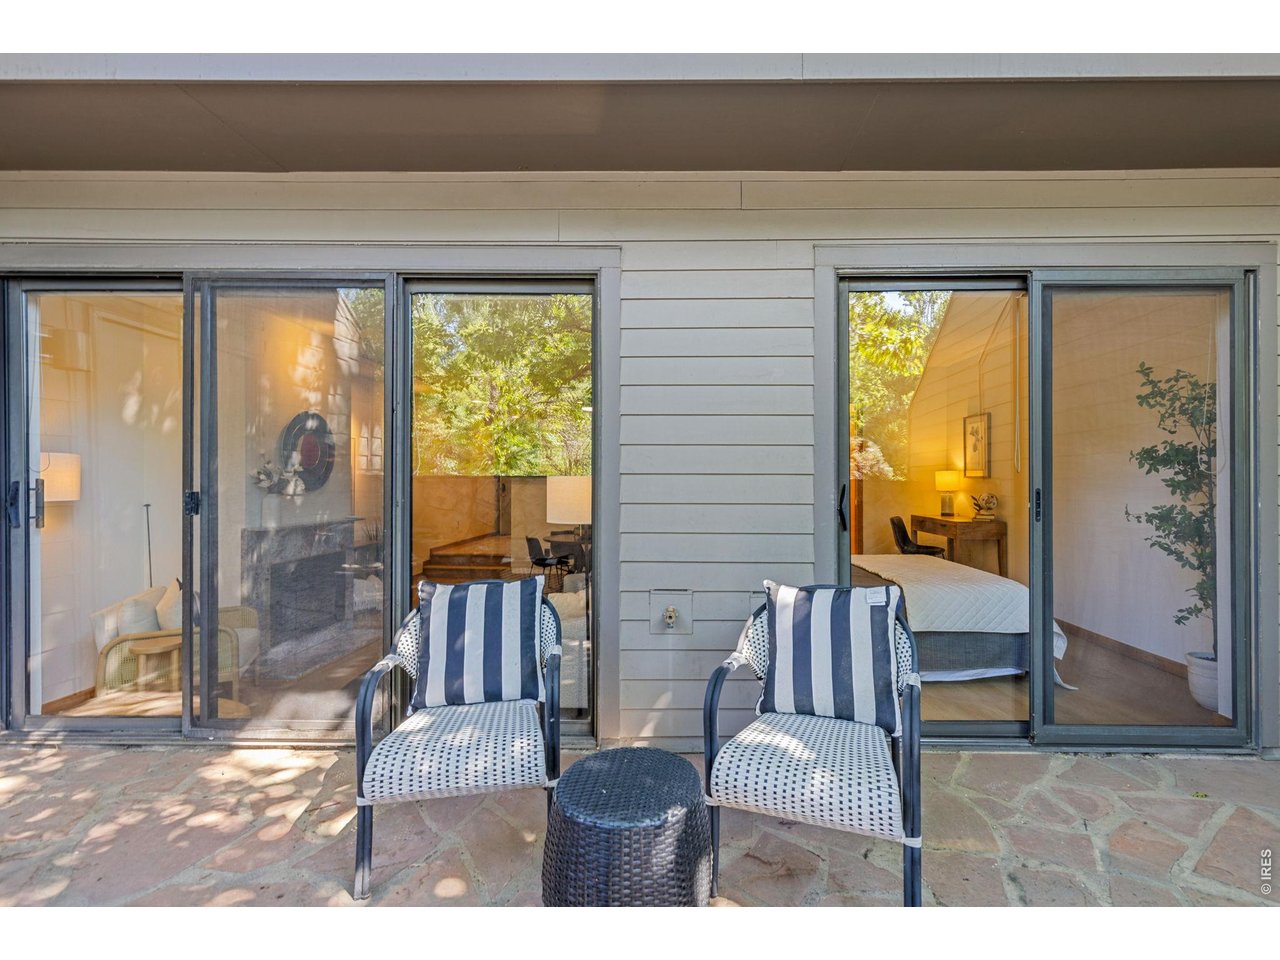
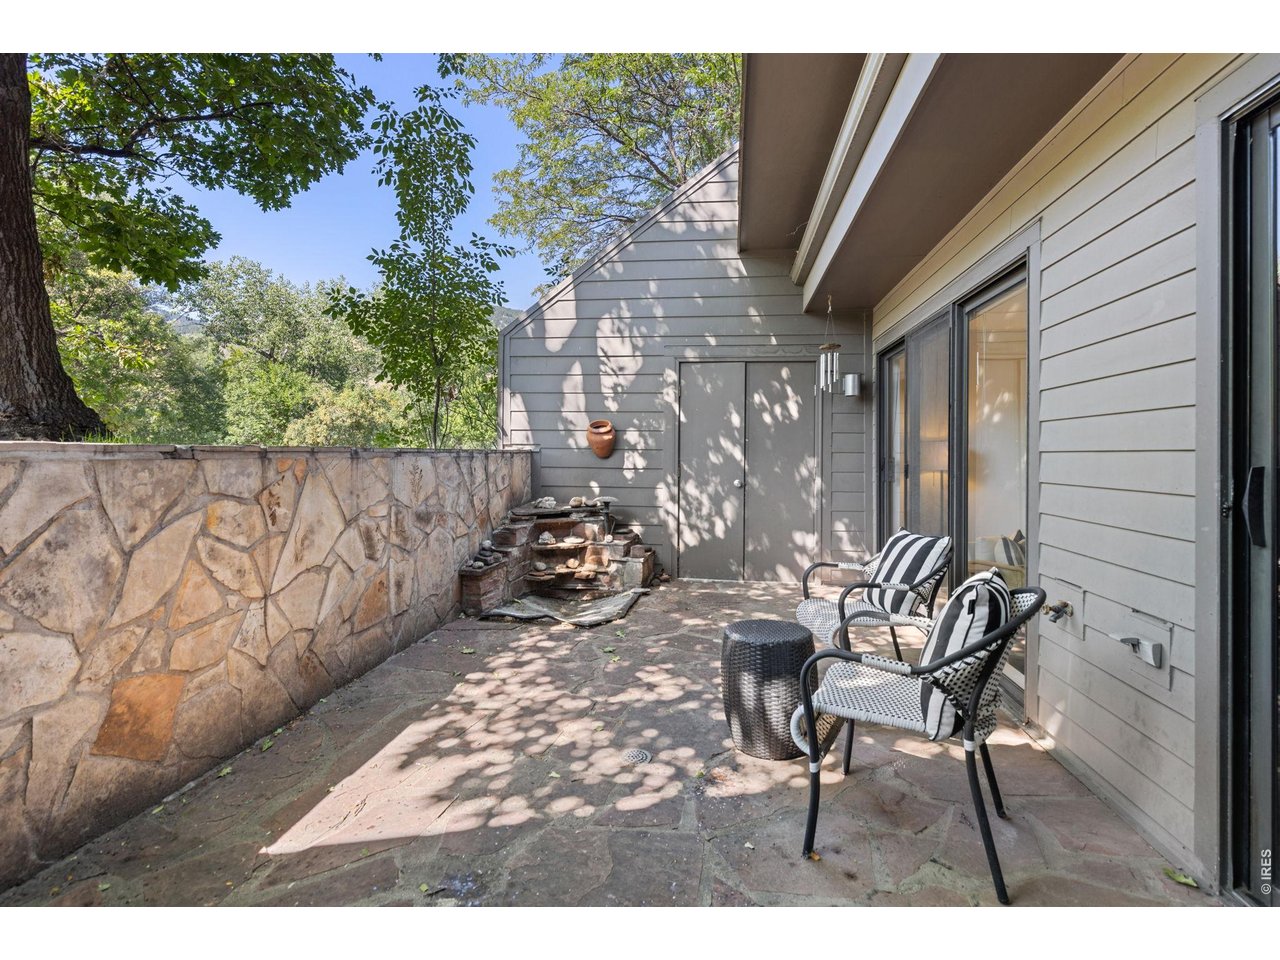
Stone patio with striped chairs and sliding doors overlooking furnished rooms.
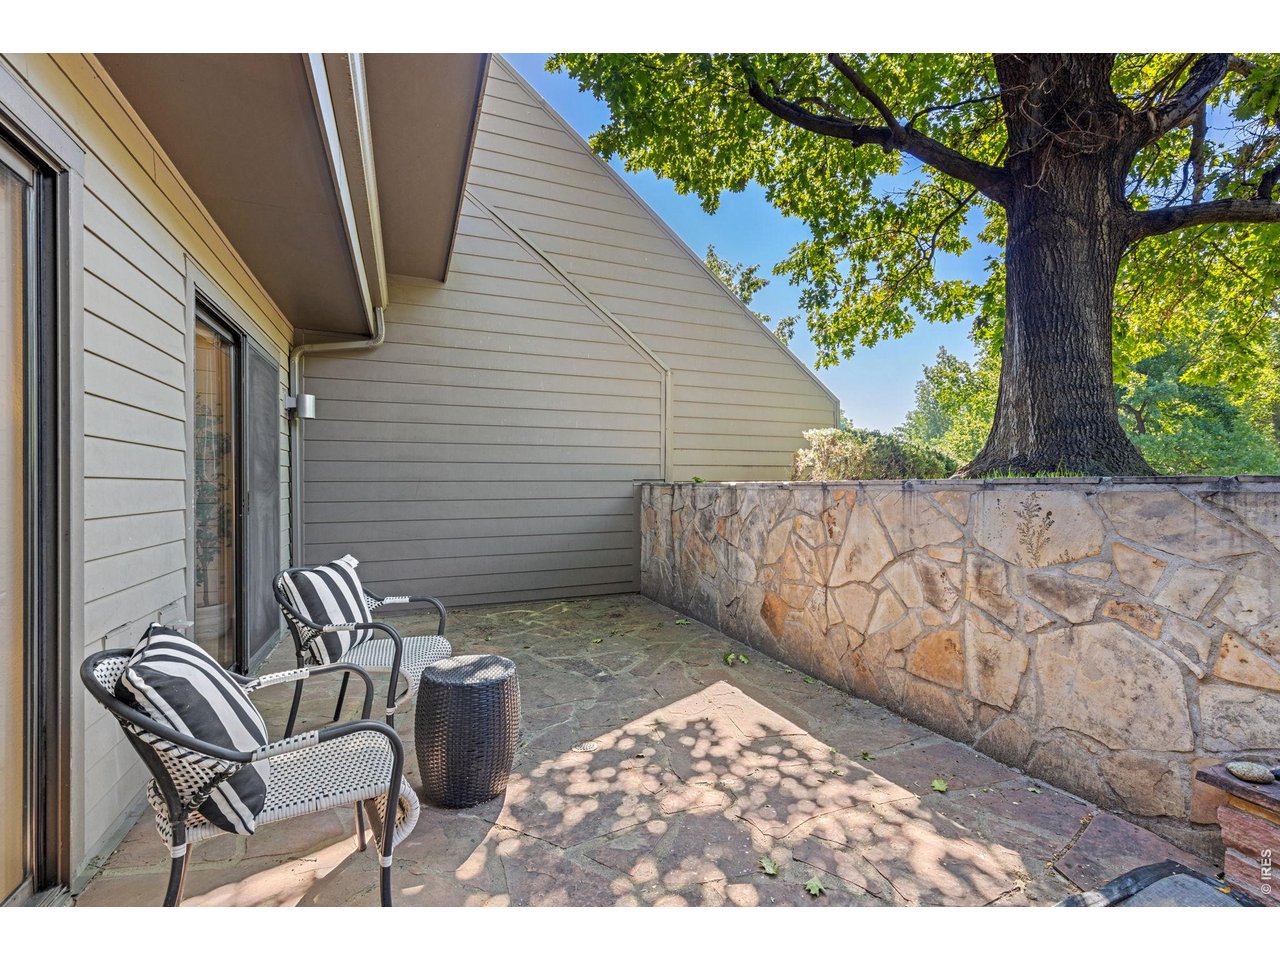
Stone patio with two striped chairs, a stone privacy wall, and a large shade tree.
Stone patio with woven chairs, a low rock wall, and leafy shade beside a gray home.
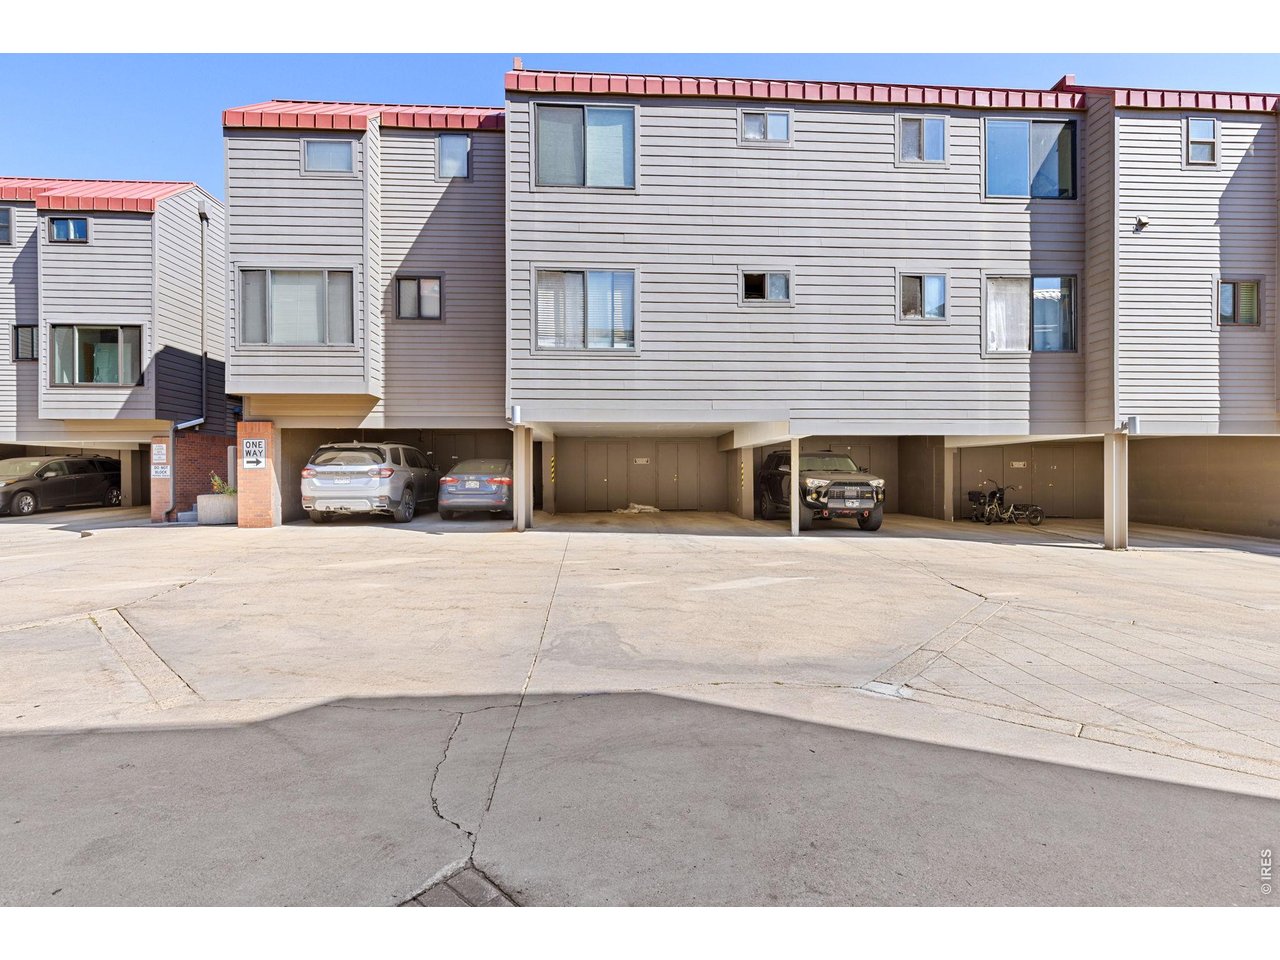
Multi-unit building with gray siding, red roof trim, and covered parking beneath the residences.
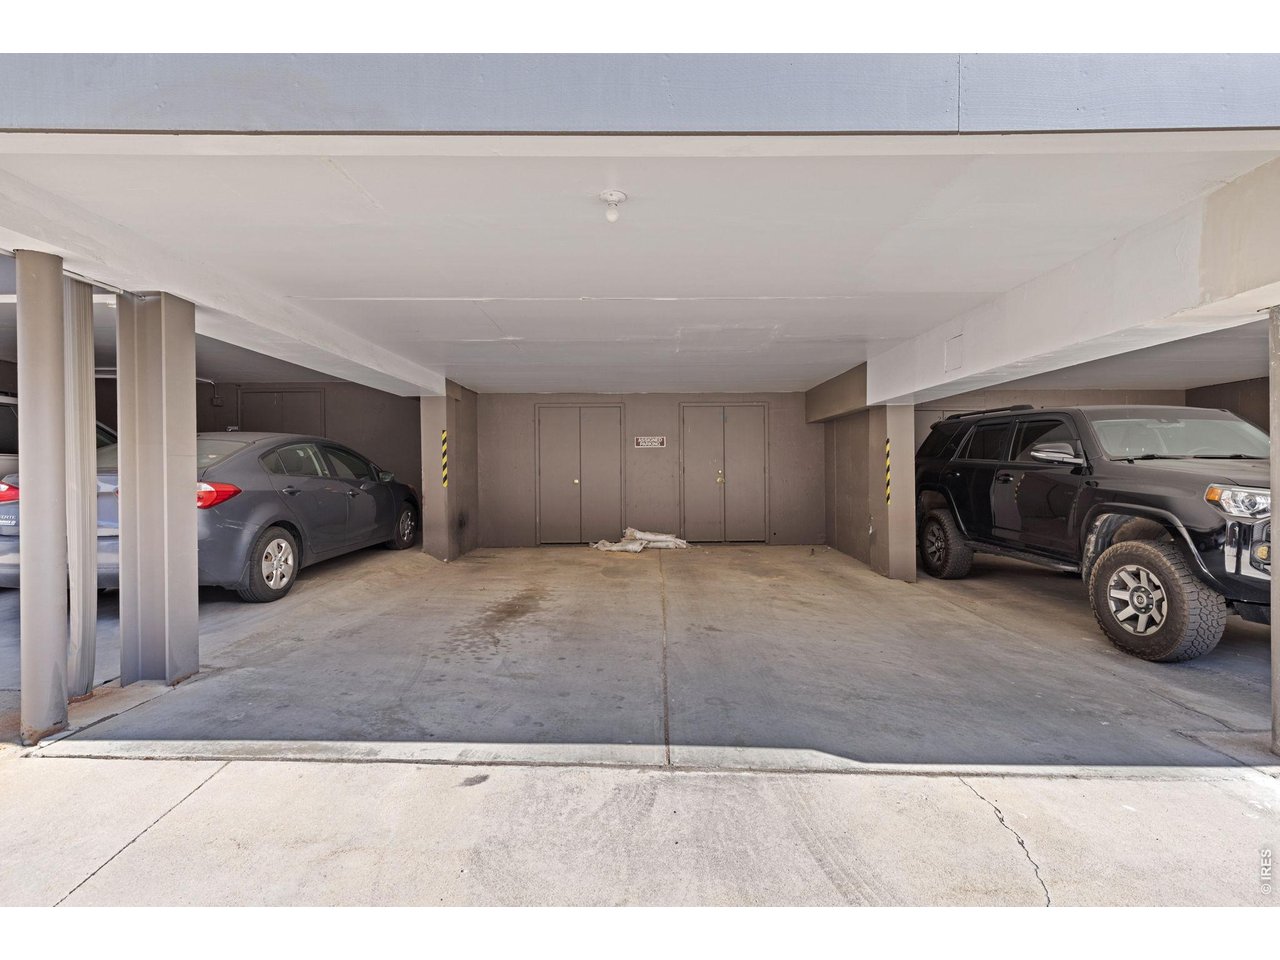
Covered parking area with a gray sedan and dark SUV beside concrete support columns.
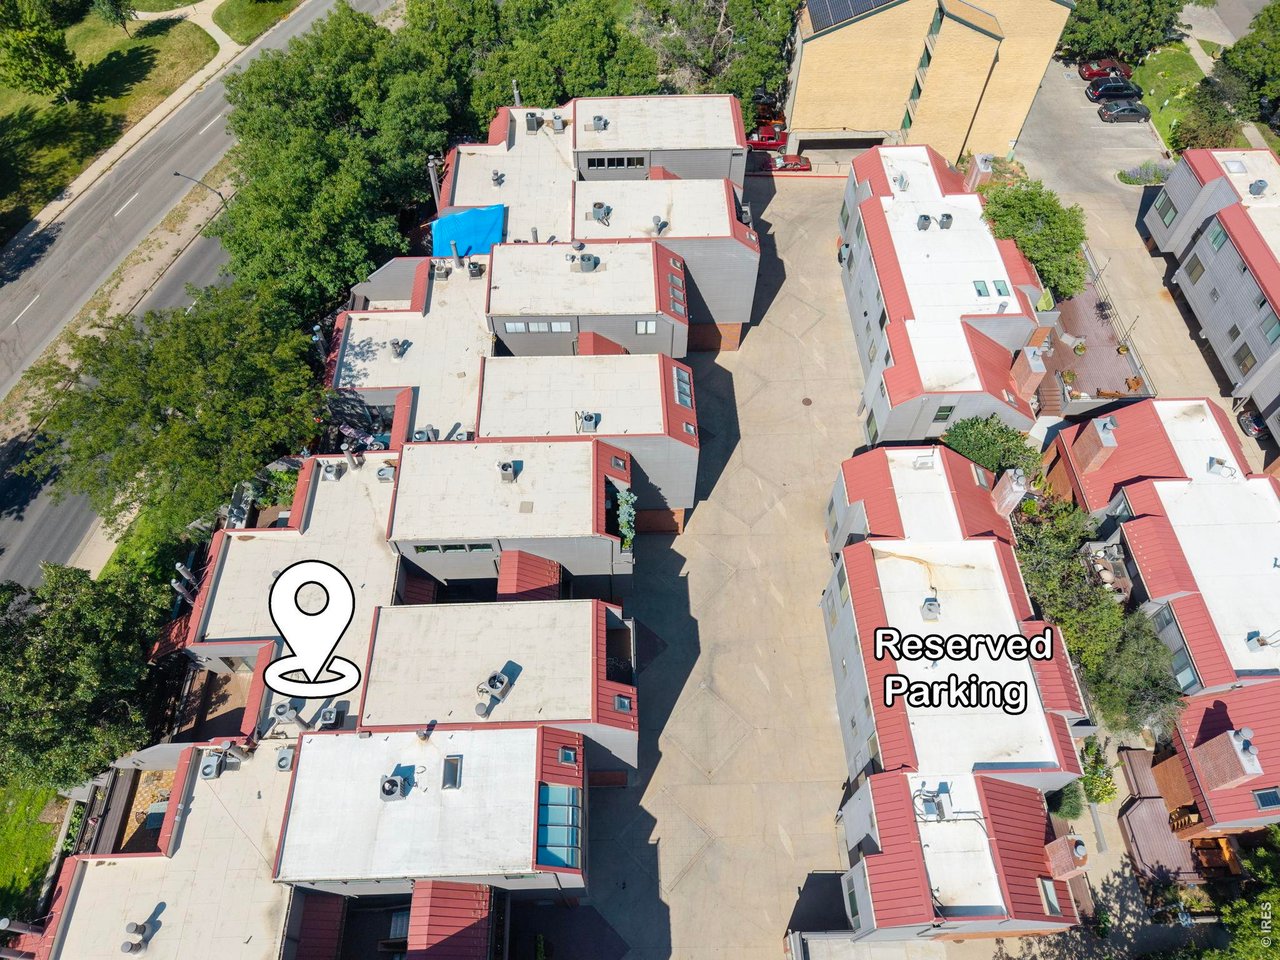
Aerial view of red-trimmed flat-roof buildings around a shared drive, with a reserved parking label.
Aerial view of attached buildings, with a location pin marking one unit and Boulder’s mountain foothills beyond.
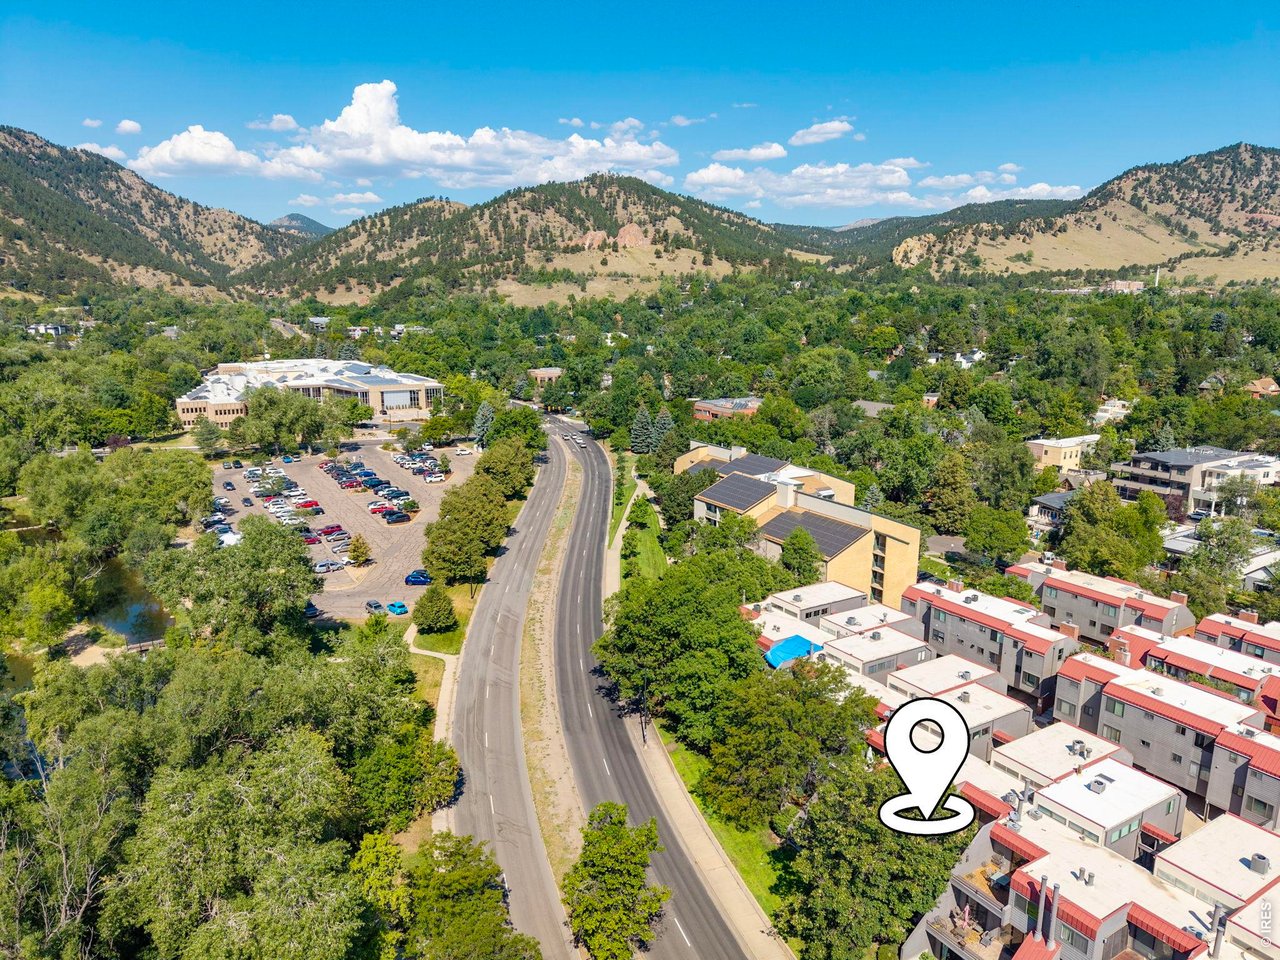
Aerial view of buildings and a curving road beneath Boulder’s tree-covered foothills, marked with a location pin.
SEE ALL PHOTOS
Furnished living and dining area with light wood floors and sliding doors to a leafy patio.
Building exterior with twin garage doors, rooftop terraces, and a central stairway beneath the 836 address.
Brick courtyard entry with a large flower planter and stairs to an upper-level door.
Aerial view of attached homes marked by a map pin, with tree canopy and the Flatirons beyond.
Aerial view of attached townhomes with red roof sections, leafy trees, and mountain foothills.
Dining area with a round wooden table beside an open kitchen with bright red cabinets.
Staged living room with a colorful stone fireplace and sliding doors to a leafy patio.
Open-plan living room with a gray sofa, stone fireplace, and red kitchen cabinets.
Kitchen with bright red cabinets and mosaic backsplash opening onto a living area with patio doors.
Kitchen with bright red cabinets, stainless steel appliances, and black countertops and backsplash.
Kitchen with vivid red cabinets, dark tile backsplash, and a stainless steel gas range.
Staged bedroom with a charcoal-and-white bed beside sliding glass doors overlooking a leafy patio.
Bedroom with a white quilted bed, gray bedding, and a wooden desk beside the bathroom doorway.
Bathroom with a long marble-pattern vanity, wood cabinetry, and mirrors.
Bathroom with a marble-patterned vanity and floor, looking through a doorway into a bedroom.
Bedroom with a large white-and-charcoal bed, matching bedside tables, and an open closet.
Staged bedroom with a large bed, light wood floors, a full-length mirror, and an open doorway to a bathroom.
Walk-in closet with white shelving, a hanging rod, and built-in drawers.
Stone patio with striped chairs and sliding doors overlooking furnished rooms.
Stone patio with two striped chairs, a stone privacy wall, and a large shade tree.
Stone patio with woven chairs, a low rock wall, and leafy shade beside a gray home.
Multi-unit building with gray siding, red roof trim, and covered parking beneath the residences.
Covered parking area with a gray sedan and dark SUV beside concrete support columns.
Aerial view of red-trimmed flat-roof buildings around a shared drive, with a reserved parking label.
Aerial view of attached buildings, with a location pin marking one unit and Boulder’s mountain foothills beyond.
Aerial view of buildings and a curving road beneath Boulder’s tree-covered foothills, marked with a location pin.
Courtesy of 8z Real Estate, Julia Cantarovici Listing Contact: 7202037789 
For Sale

836 Walnut St A

836 Walnut St A, Boulder, CO 80302

$525,000
VALUE & LOCATION. Rare opportunity to own a 2-BEDROOM CONDO in the heart of DOWNTOWN BOULDER at an exceptional price. This desirable first-floor ranch-style condo puts you right in the heart of downtown Boulder, just one block from Pearl Street's shops, restaurants, boutiques, and cafes. With Lolita's Market & Deli right around the corner for everyday essentials, you can easily leave the car parked and enjoy one of Boulder's most walkable locations-and when you do need it, you'll appreciate the convenience of your own covered carport. Just across the street, Boulder Creek Path offers miles of trails for walking, running and biking, while nearby public transportation makes getting around easy. Inside, the condo offers two private bedrooms and a spacious bathroom with access from both bedrooms, highlighted by an all-marble walk-in shower with multiple shower heads. The eclectic kitchen has plenty of personality, featuring black leathered slab granite countertops, red cabinetry and a black sink. Storage is another standout feature, with three sizable storage closets offering plenty of room for bikes, gear, seasonal items, and more. With downtown Boulder outside your door, Boulder Creek Path across the street and Eldora Ski Resort approximately 25 minutes away, this location makes it easy to enjoy everything that makes Boulder such a special place to live. With the Sundance Film Festival making Boulder its new home, this downtown location puts you in the perfect spot to enjoy the excitement, events and energy of the festival right outside your door. OPEN HOUSE SUNDAY 9/27 FROM 1PM-4PM.

2
beds

1
bath

959 Sq.Ft. LIVING AREA

5,662.8 Sq.Ft. lot
Julia Cantarovici

Julia Cantarovici

Features & Amenities

Interior

  • total bedrooms2
  • Total bathroom1
  • full bathroom1
  • Fireplace Gas, Living Room
  • APPLIANCES Electric Range, Dishwasher, Refrigerator, Washer, Dryer, Microwave, Disposal, Fire Alarm
  • other interior Features Separate Dining Room, Open Floorplan, Walk-In Closet(s), Jack Jill Bathroom, High Ceilings

Area & Lot

  • Status For Sale
  • Living Area959 Sq.Ft.
  • Lot Area5,662.8 Sq.Ft.
  • MLS® ID1069444
  • TypeResidential
  • YEAR BUILT1985
  • NeighborhoodBoulder
  • View DescriptionHills, City
  • Elementary SchoolWhittier
  • Middle SchoolCasey
  • High SchoolBoulder
  • School DistrictBoulder Valley Dist RE2

Exterior

  • STORIES1
  • Garage Space1.0
  • water SourcePublic
  • utilitiesNatural Gas Available, Electricity Available, Cable Available, High Speed Avail
  • roofMetal, Rubber
  • lot featuresAbuts Private Open Space, House Faces South, City Limits
  • parkingCarport
  • HEAT TYPEForced Air
  • AIR CONDITIONINGCentral Air, Ceiling Fan(s)
  • sewerPublic Sewer
  • Disability FeaturesLevel Lot, Level Drive, Near Bus, No Stairs, Main Floor Bath, Main Level Bedroom, Stall Shower, Main Level Laundry

Financial

  • Sales Price$525,000
  • Real Estate Tax $3,685/yr
  • HOA $1,034/mo
  • Zoning RES
Building exterior with twin garage doors, rooftop terraces, and a central stairway beneath the 836 address.

Schedule a Showing

I would love to show you this beautiful property. Please select your preferred date and time below. I will be in touch shortly to confirm your appointment.

Schedule a Showing

I would love to show you this beautiful property. Please select your preferred date and time below. I will be in touch shortly to confirm your appointment.

Thank you for your interest in 836 Walnut St A, Boulder, CO 80302. We are reviewing your request and will be in touch shortly!

Mortgage Calculator

Estimate your monthly mortgage payment, including the principal and interest, property taxes, and HOA. Adjust the values to generate a more accurate rate.

All estimates are provided for informational purposes only. Actual amounts may vary.
$0,000 Your Payment 20 15 65
$0,000 Your Payment

Boulder

Explore

Work With Julia

Let Julia handle all of your home buying and selling needs. I provide clarity, control and confidence throughout the real estate process and with you every step of the way.

Follow Me on Instagram